Home Floor Plans & Inventory Lifestyle Neighbourhood Developer Download Brochure

The Inventory

152 condos.
11 buildings.

Two distinct clusters — outer freestanding buildings and inner connected residences — each offering a curated selection of 1, 2, and 3 bedroom floor plans.
Outer buildings — resort-style pool courtyard
Outer Buildings Buildings 1–9
Building 1View more
Building 2View more
Building 3View more
Building 4View more
Building 5View more
Building 6View more
Building 7View more
Building 8View more
Building 9View more
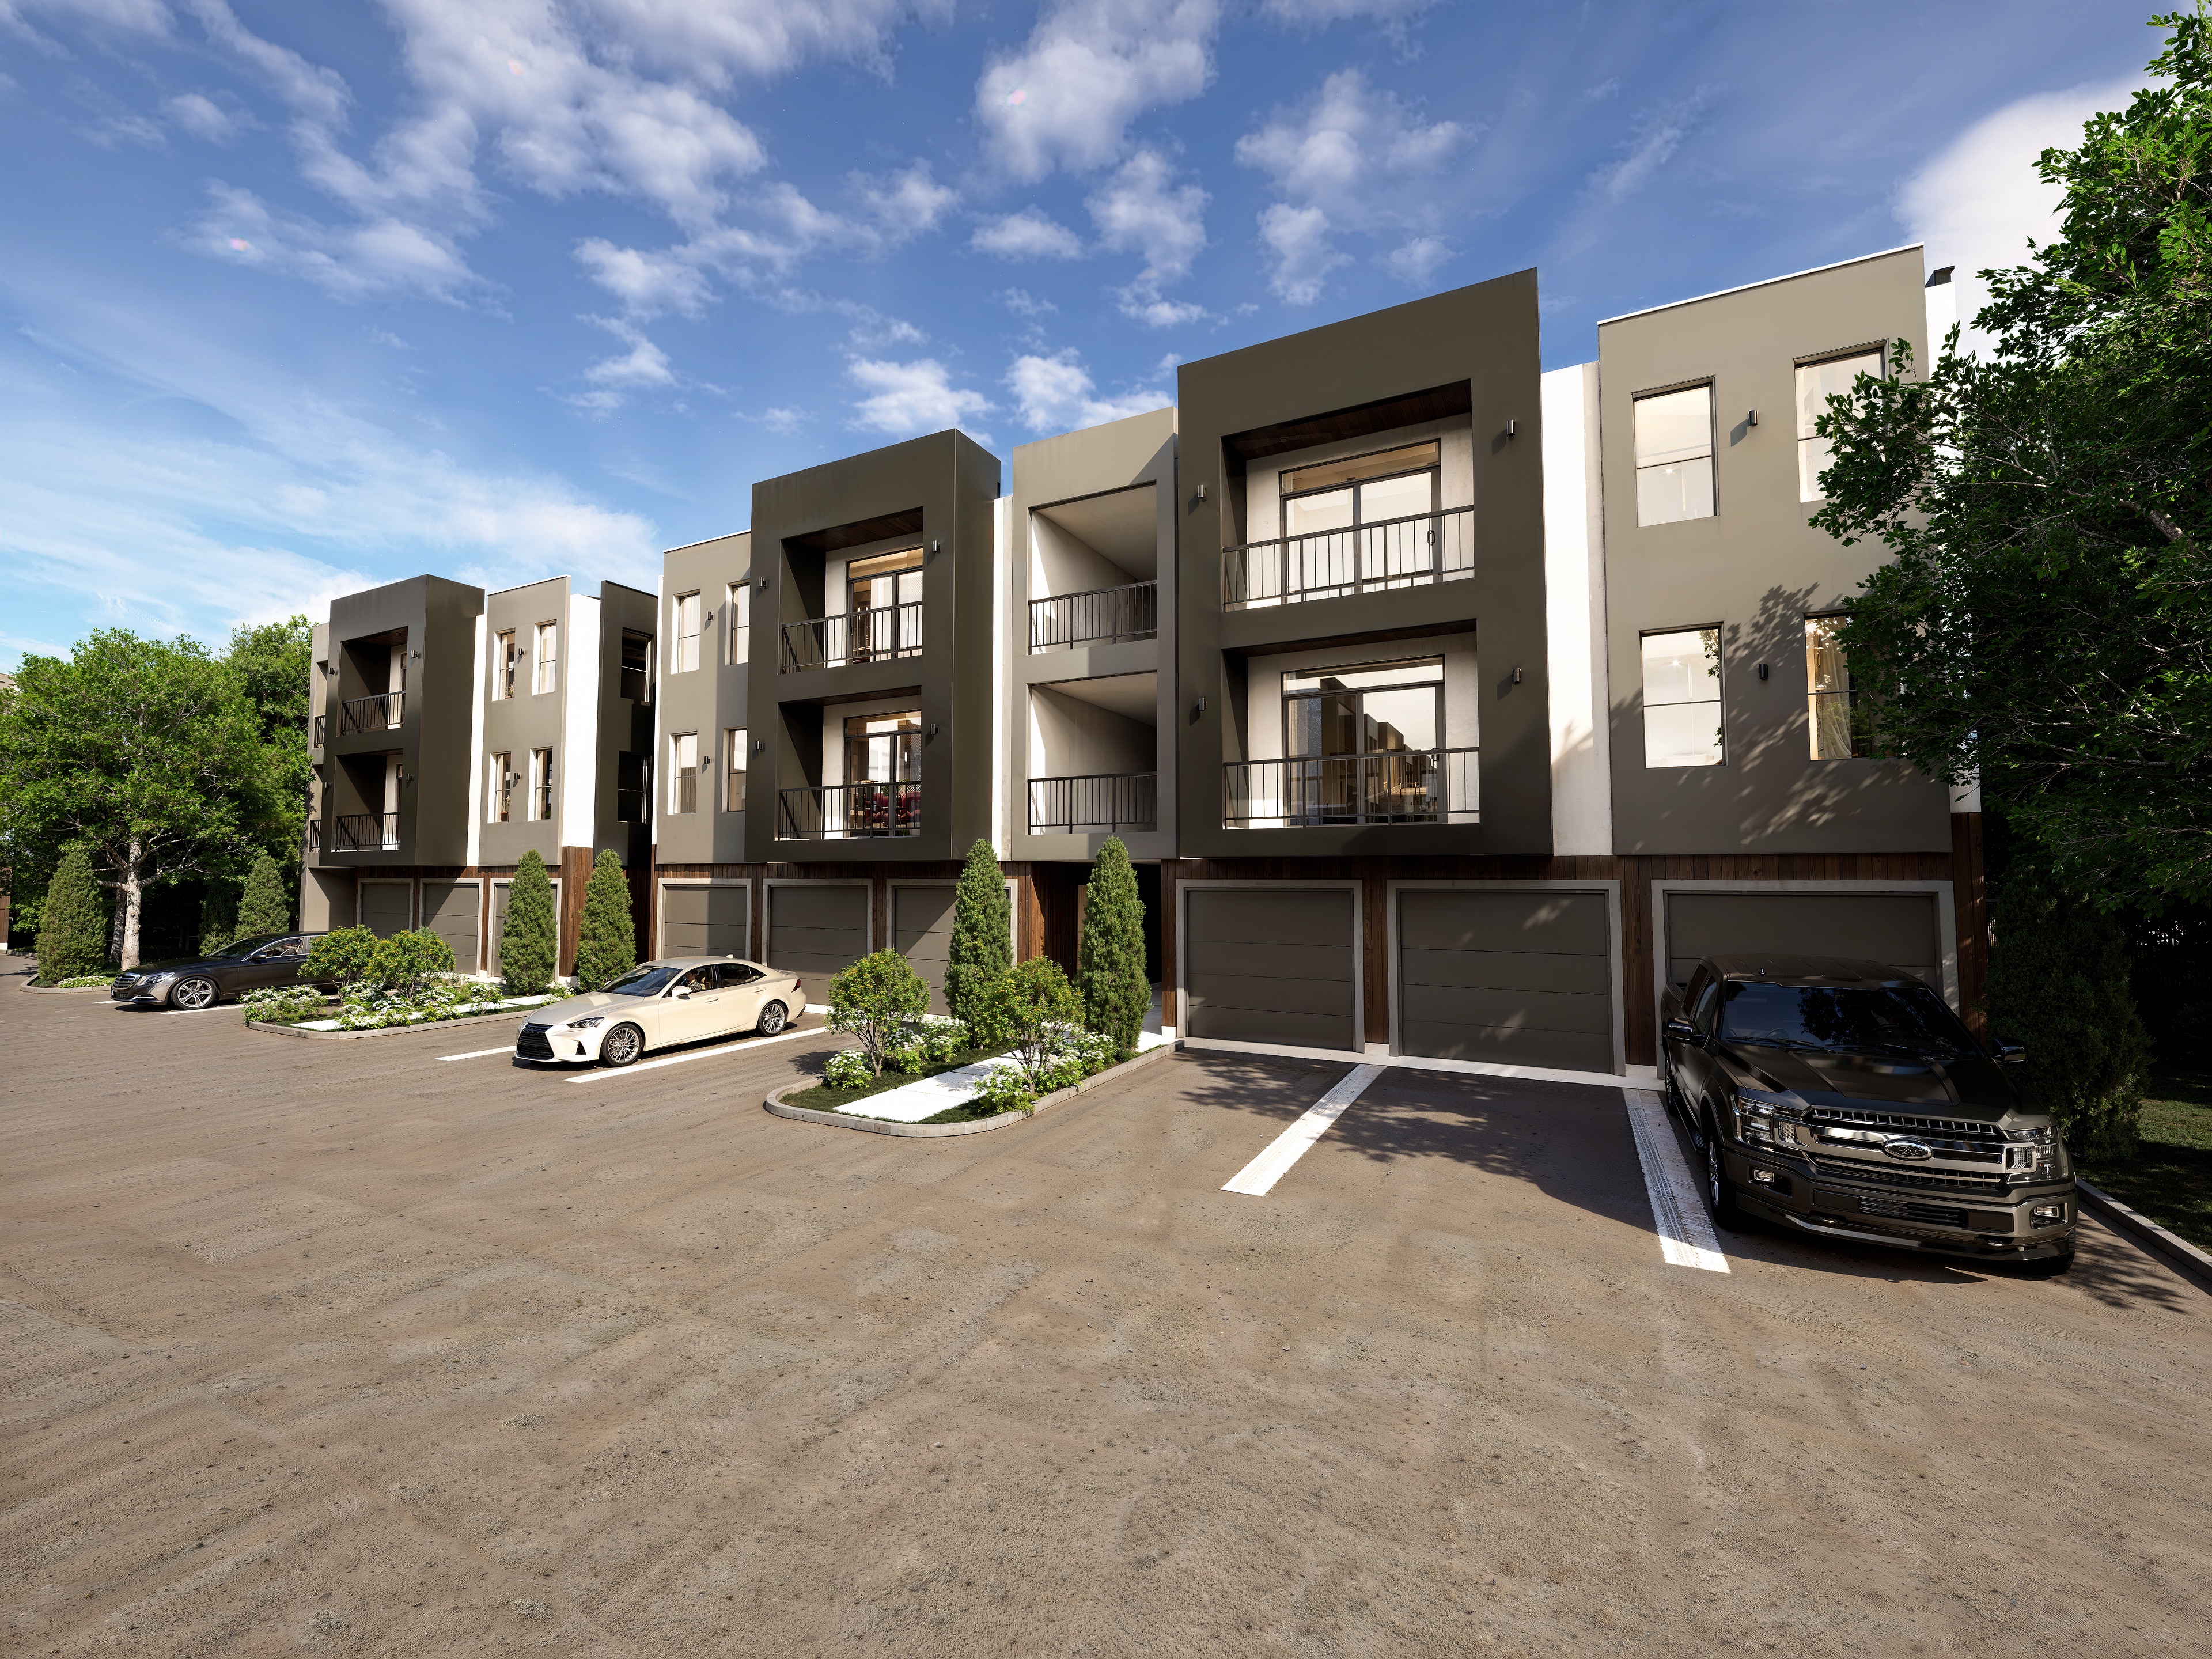
Inner buildings — aerial view
Inner Buildings Buildings 10–11
Building 10View more
Building 11View more
Outer buildings
Outer Buildings Buildings 1–9 · From $140,600
Building 1View more
Building 2View more
Building 3View more
Building 4View more
Building 5View more
Building 6View more
Building 7View more
Building 8View more
Building 9View more
Inner buildings
Inner Buildings Buildings 10–11 · From $136,800
Building 10View more
Building 11View more
152 Total Residences
11 Buildings
3 Floor Plans
78% Available
The Residences

Designed for the
way you actually live.

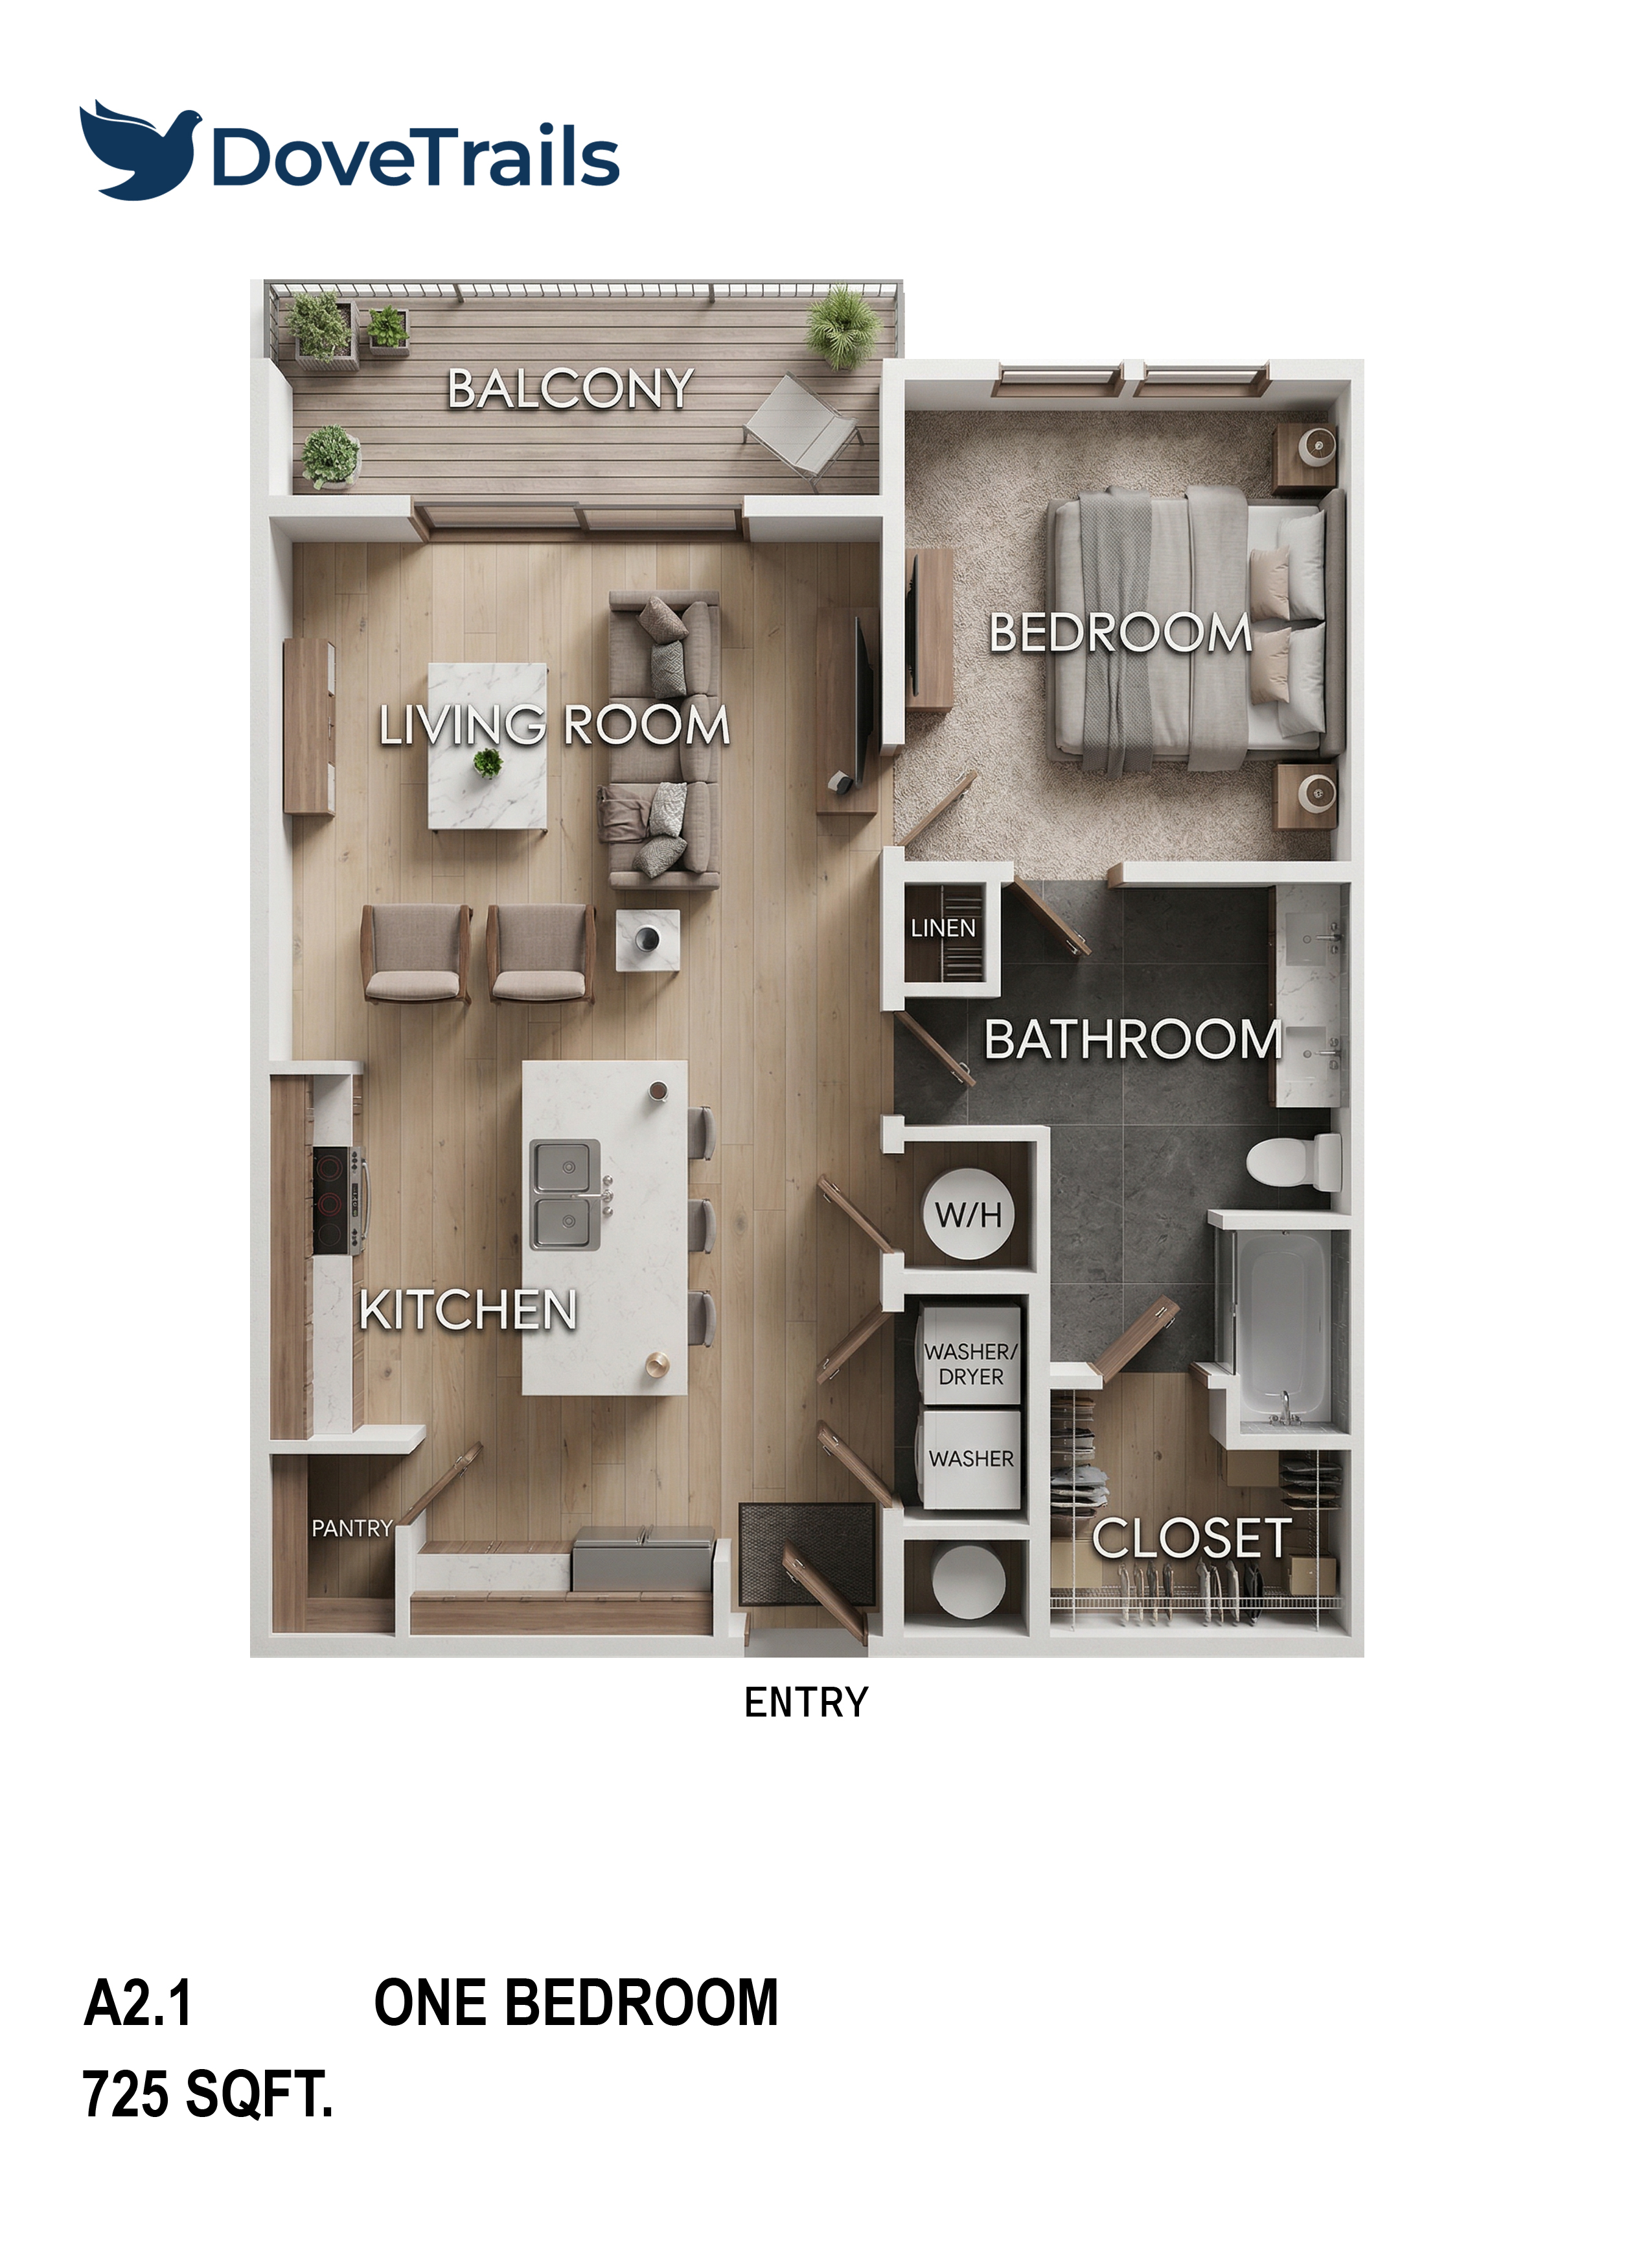
Plan A2.1

1 Bedroom · Plan A2.1

The Sparrow

From $148,625

1Bed
1Bath
725Sq Ft
1Garage
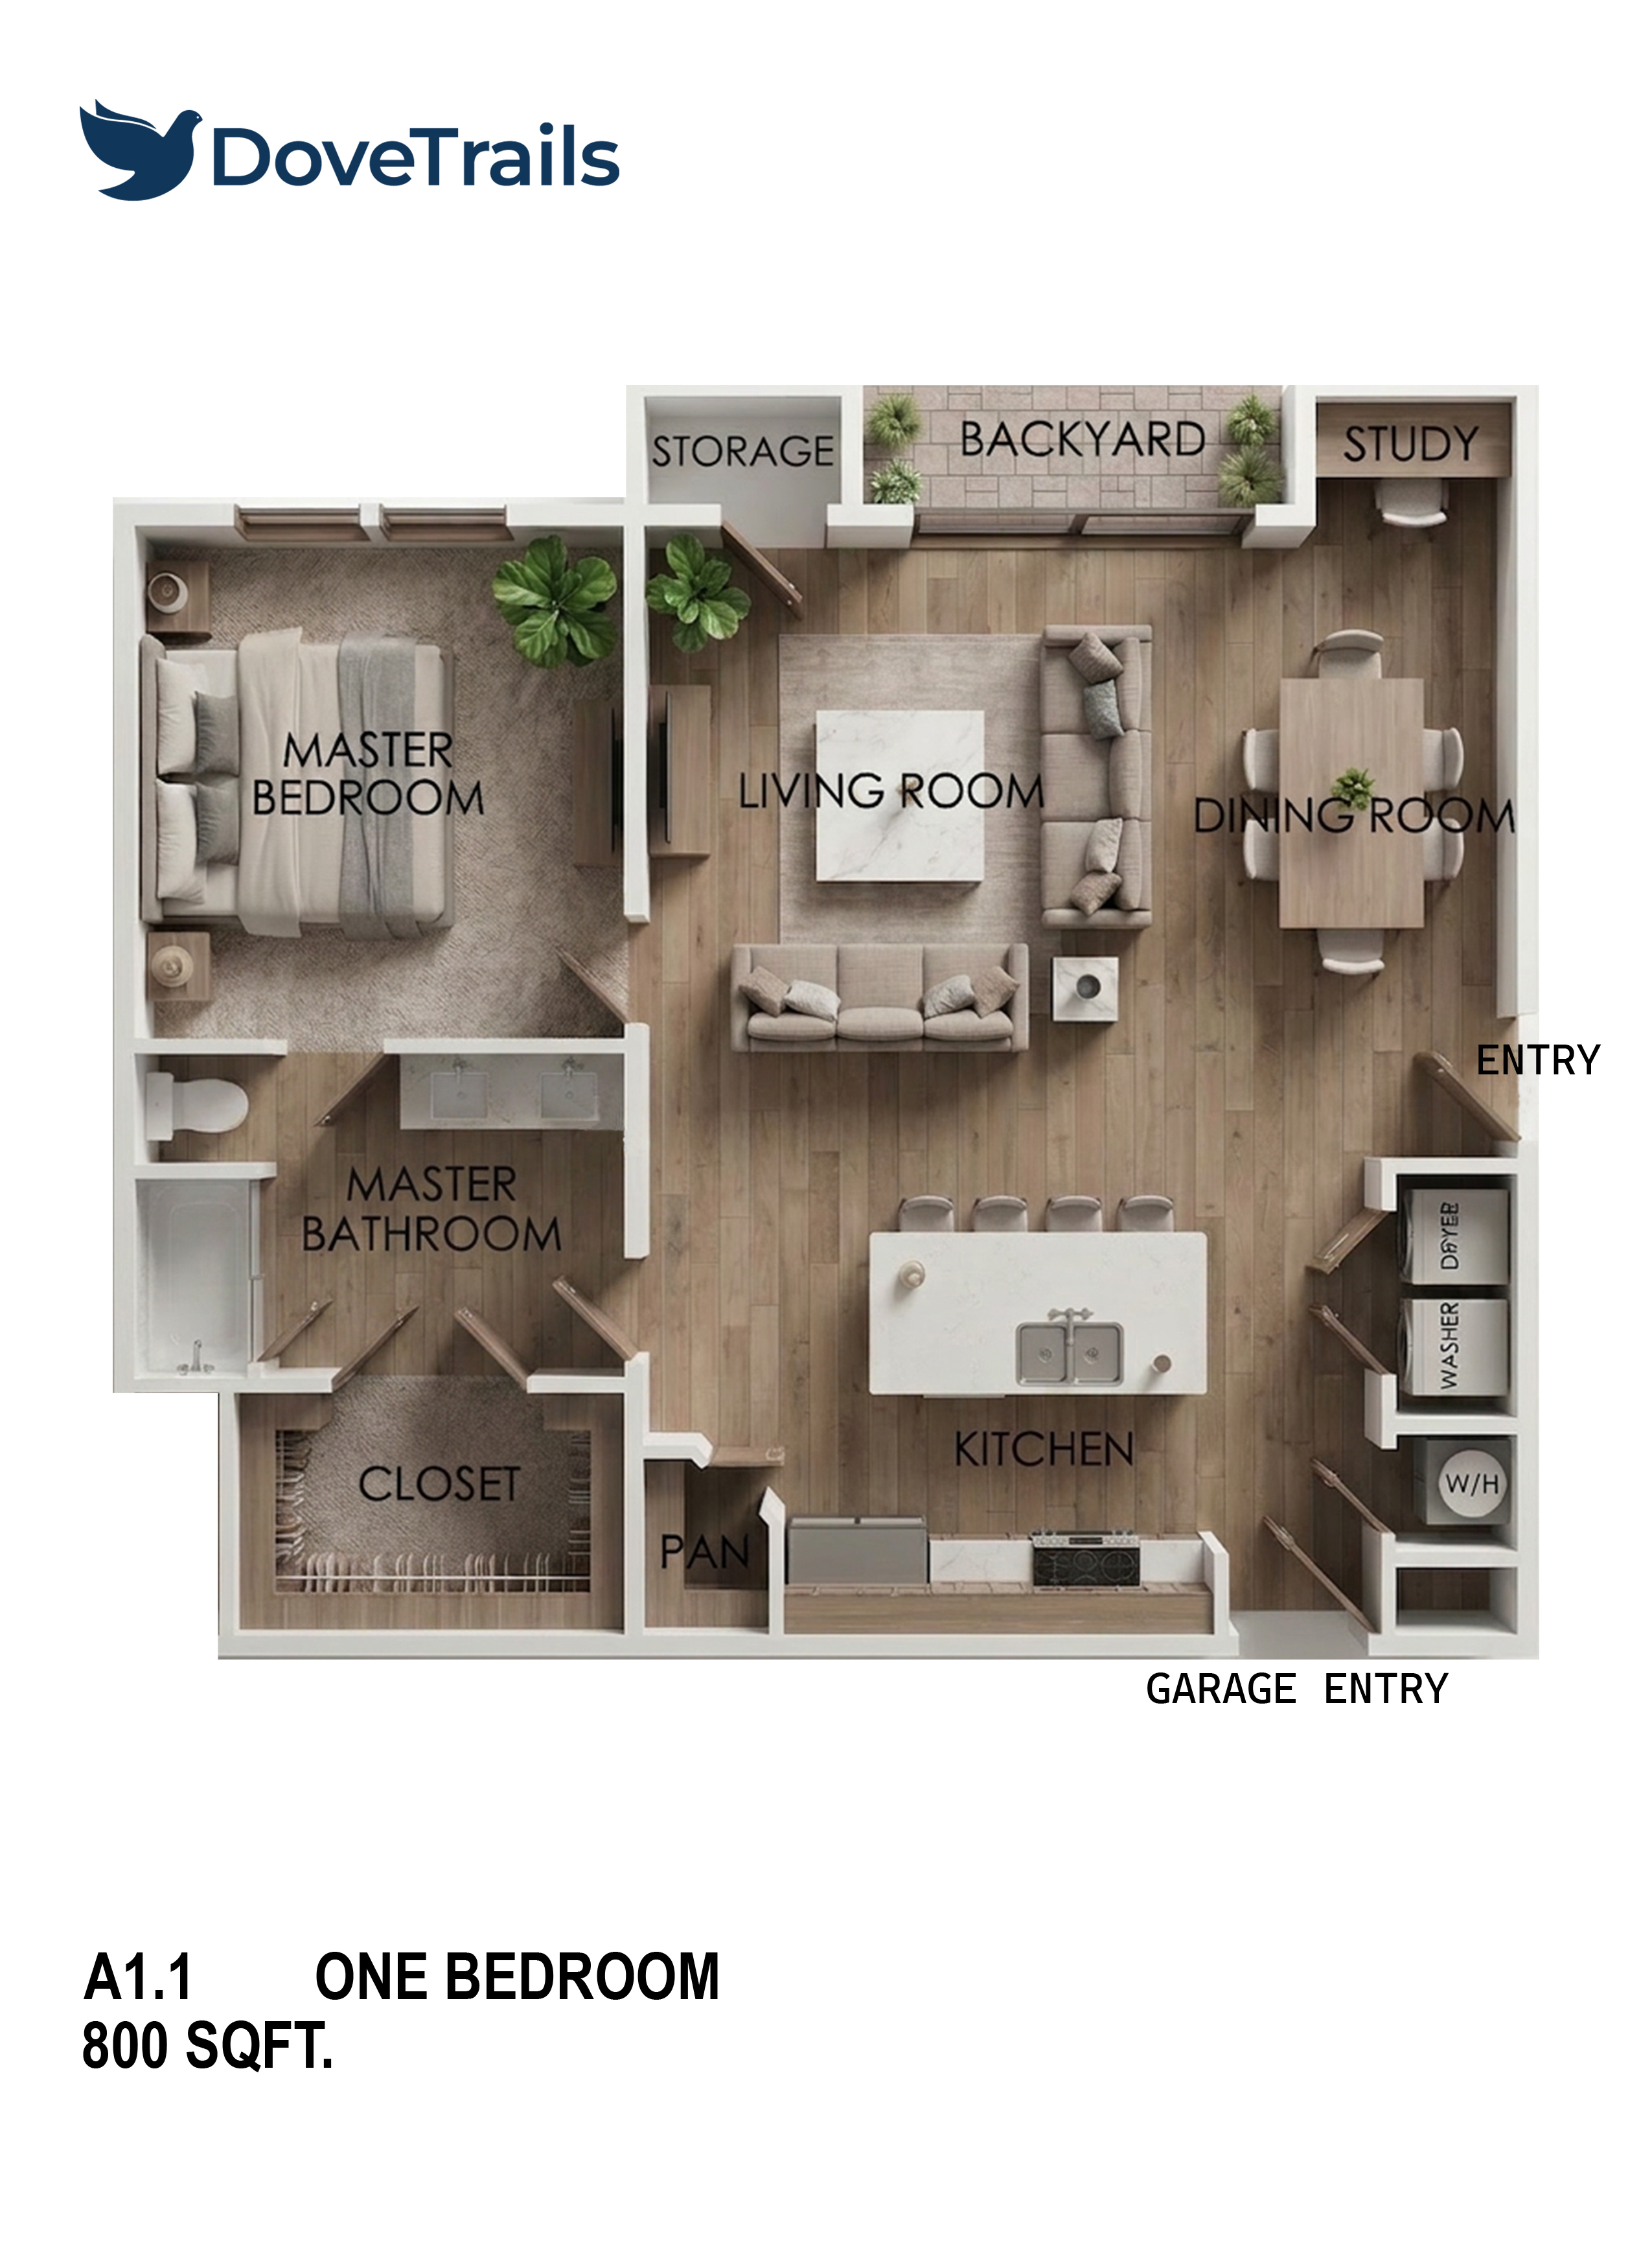
Plan A1.1

1 Bedroom · Plan A1.1

The Dove

From $164,000

1Bed
1Bath
800Sq Ft
1Garage
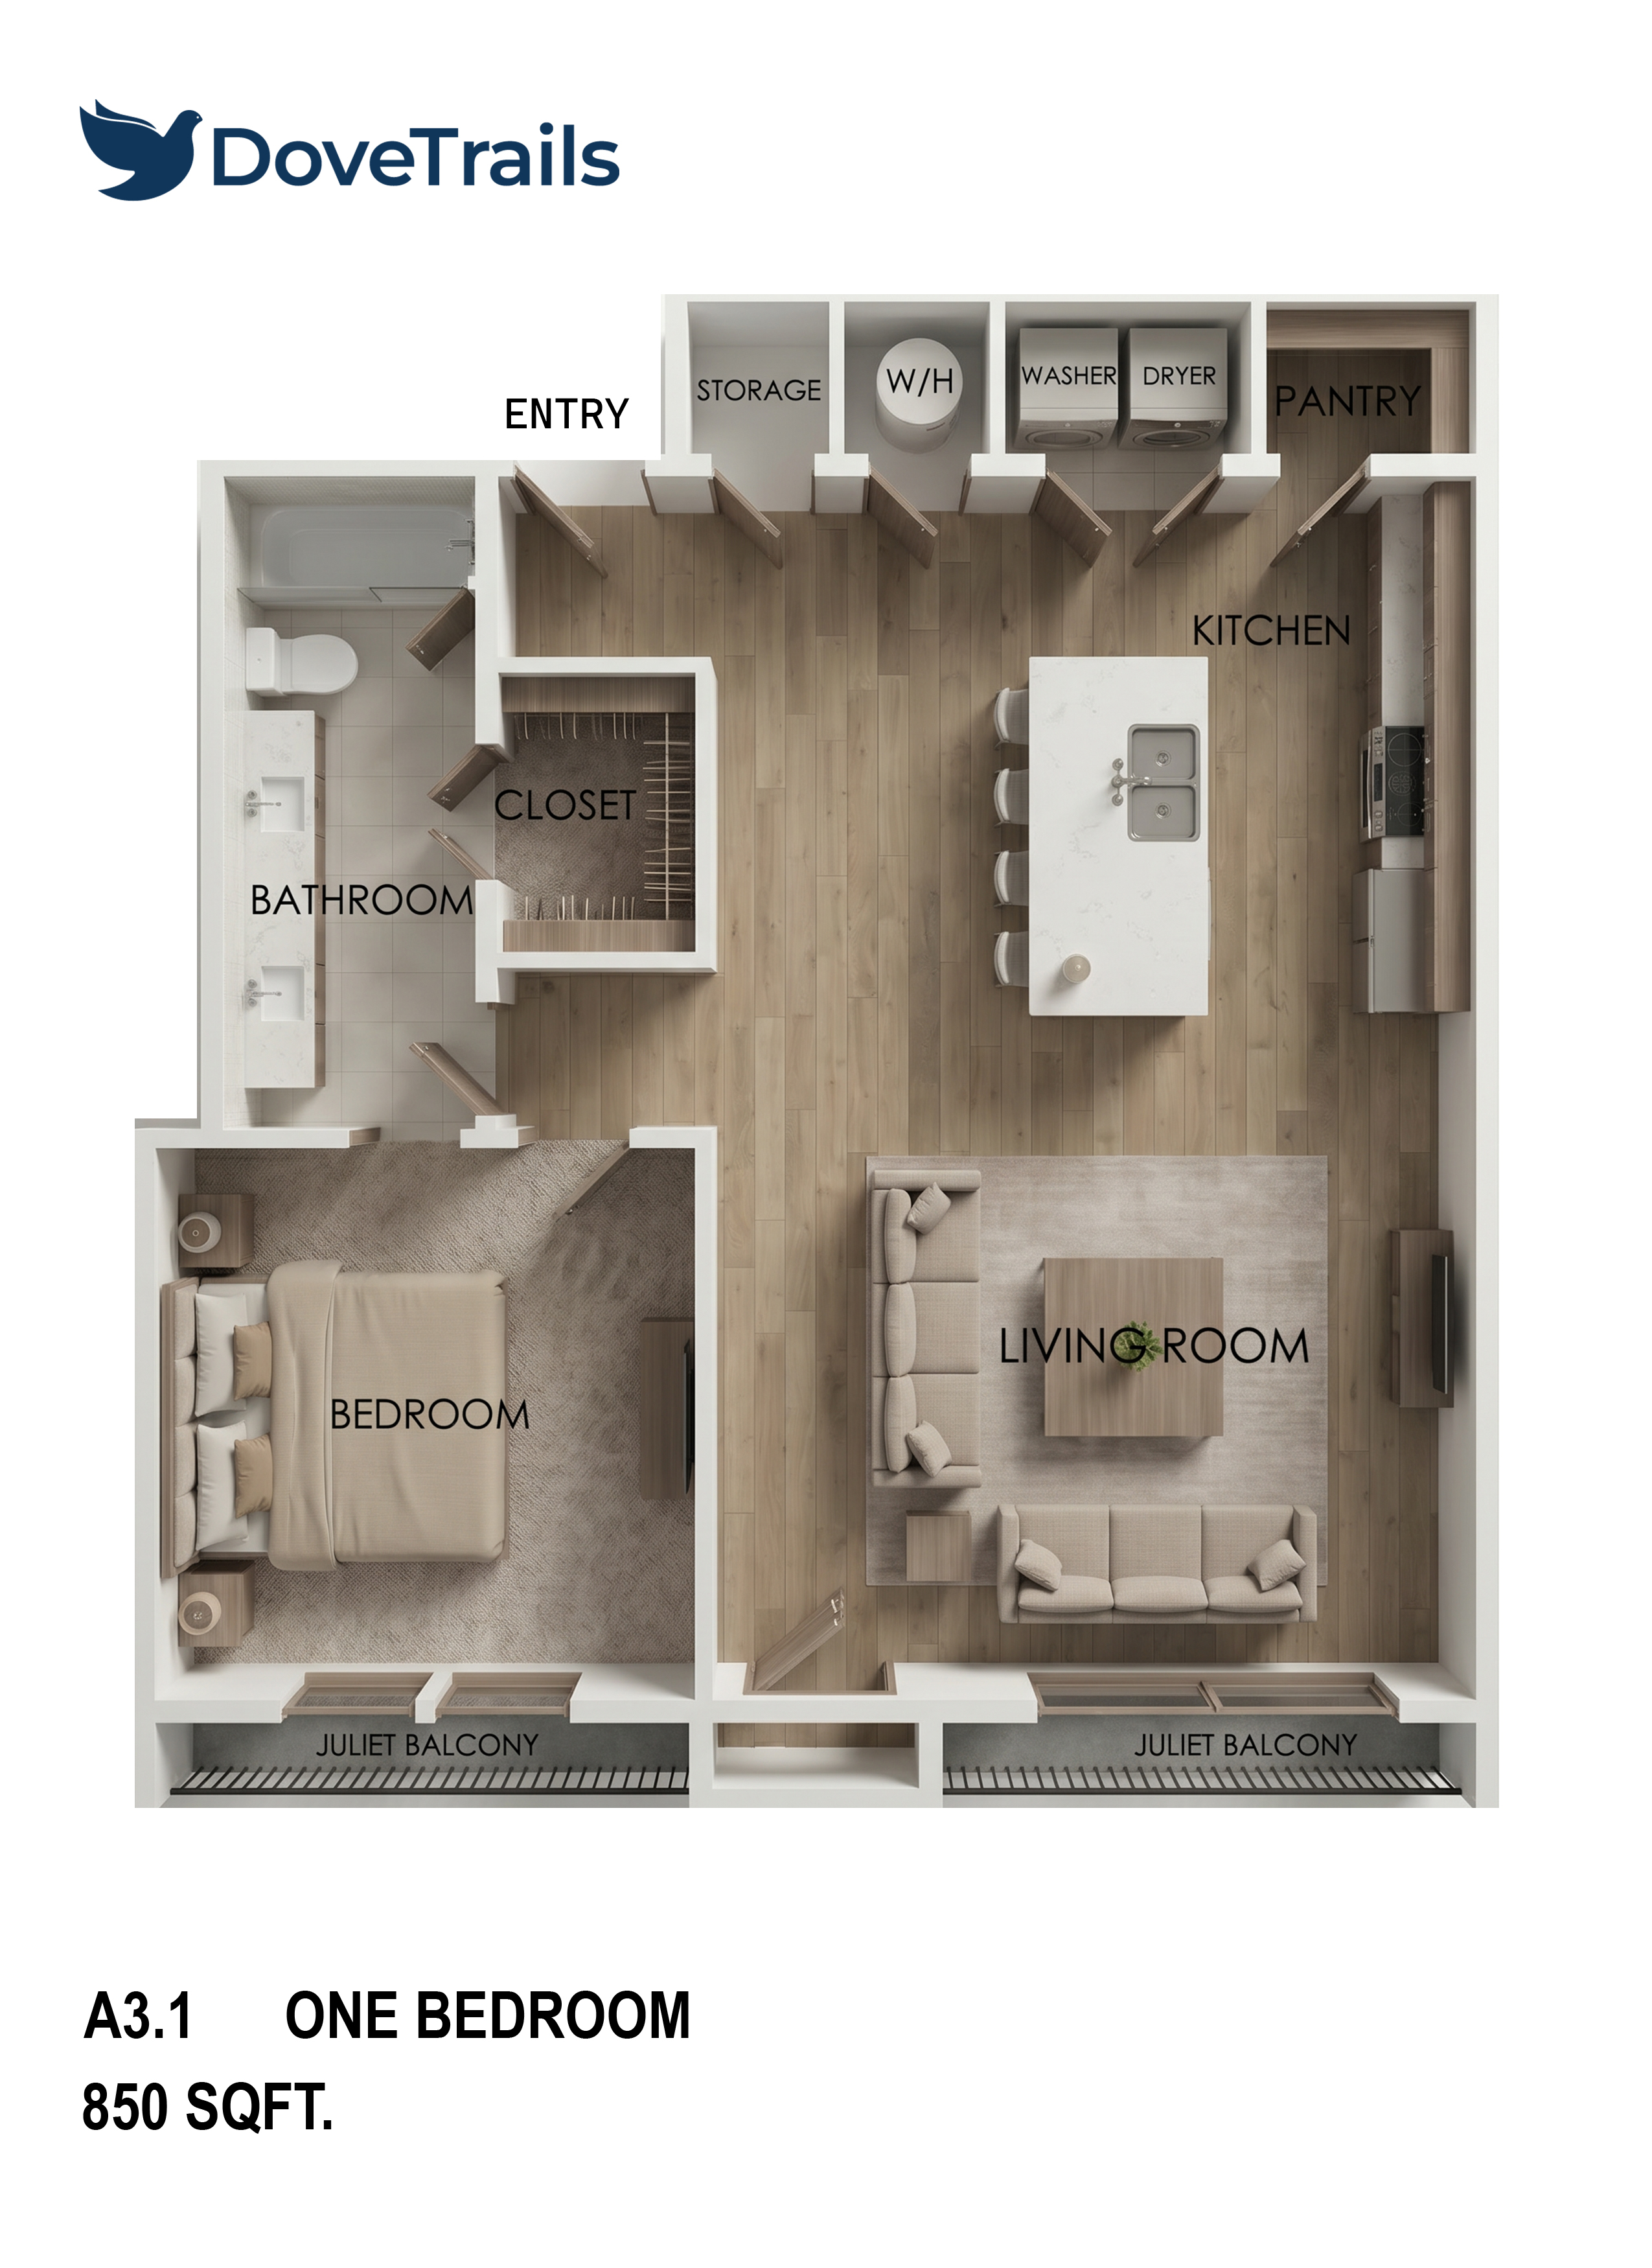
Plan A3.1

1 Bedroom · Plan A3.1

The Wren

From $174,250

1Bed
1Bath
850Sq Ft
1Garage
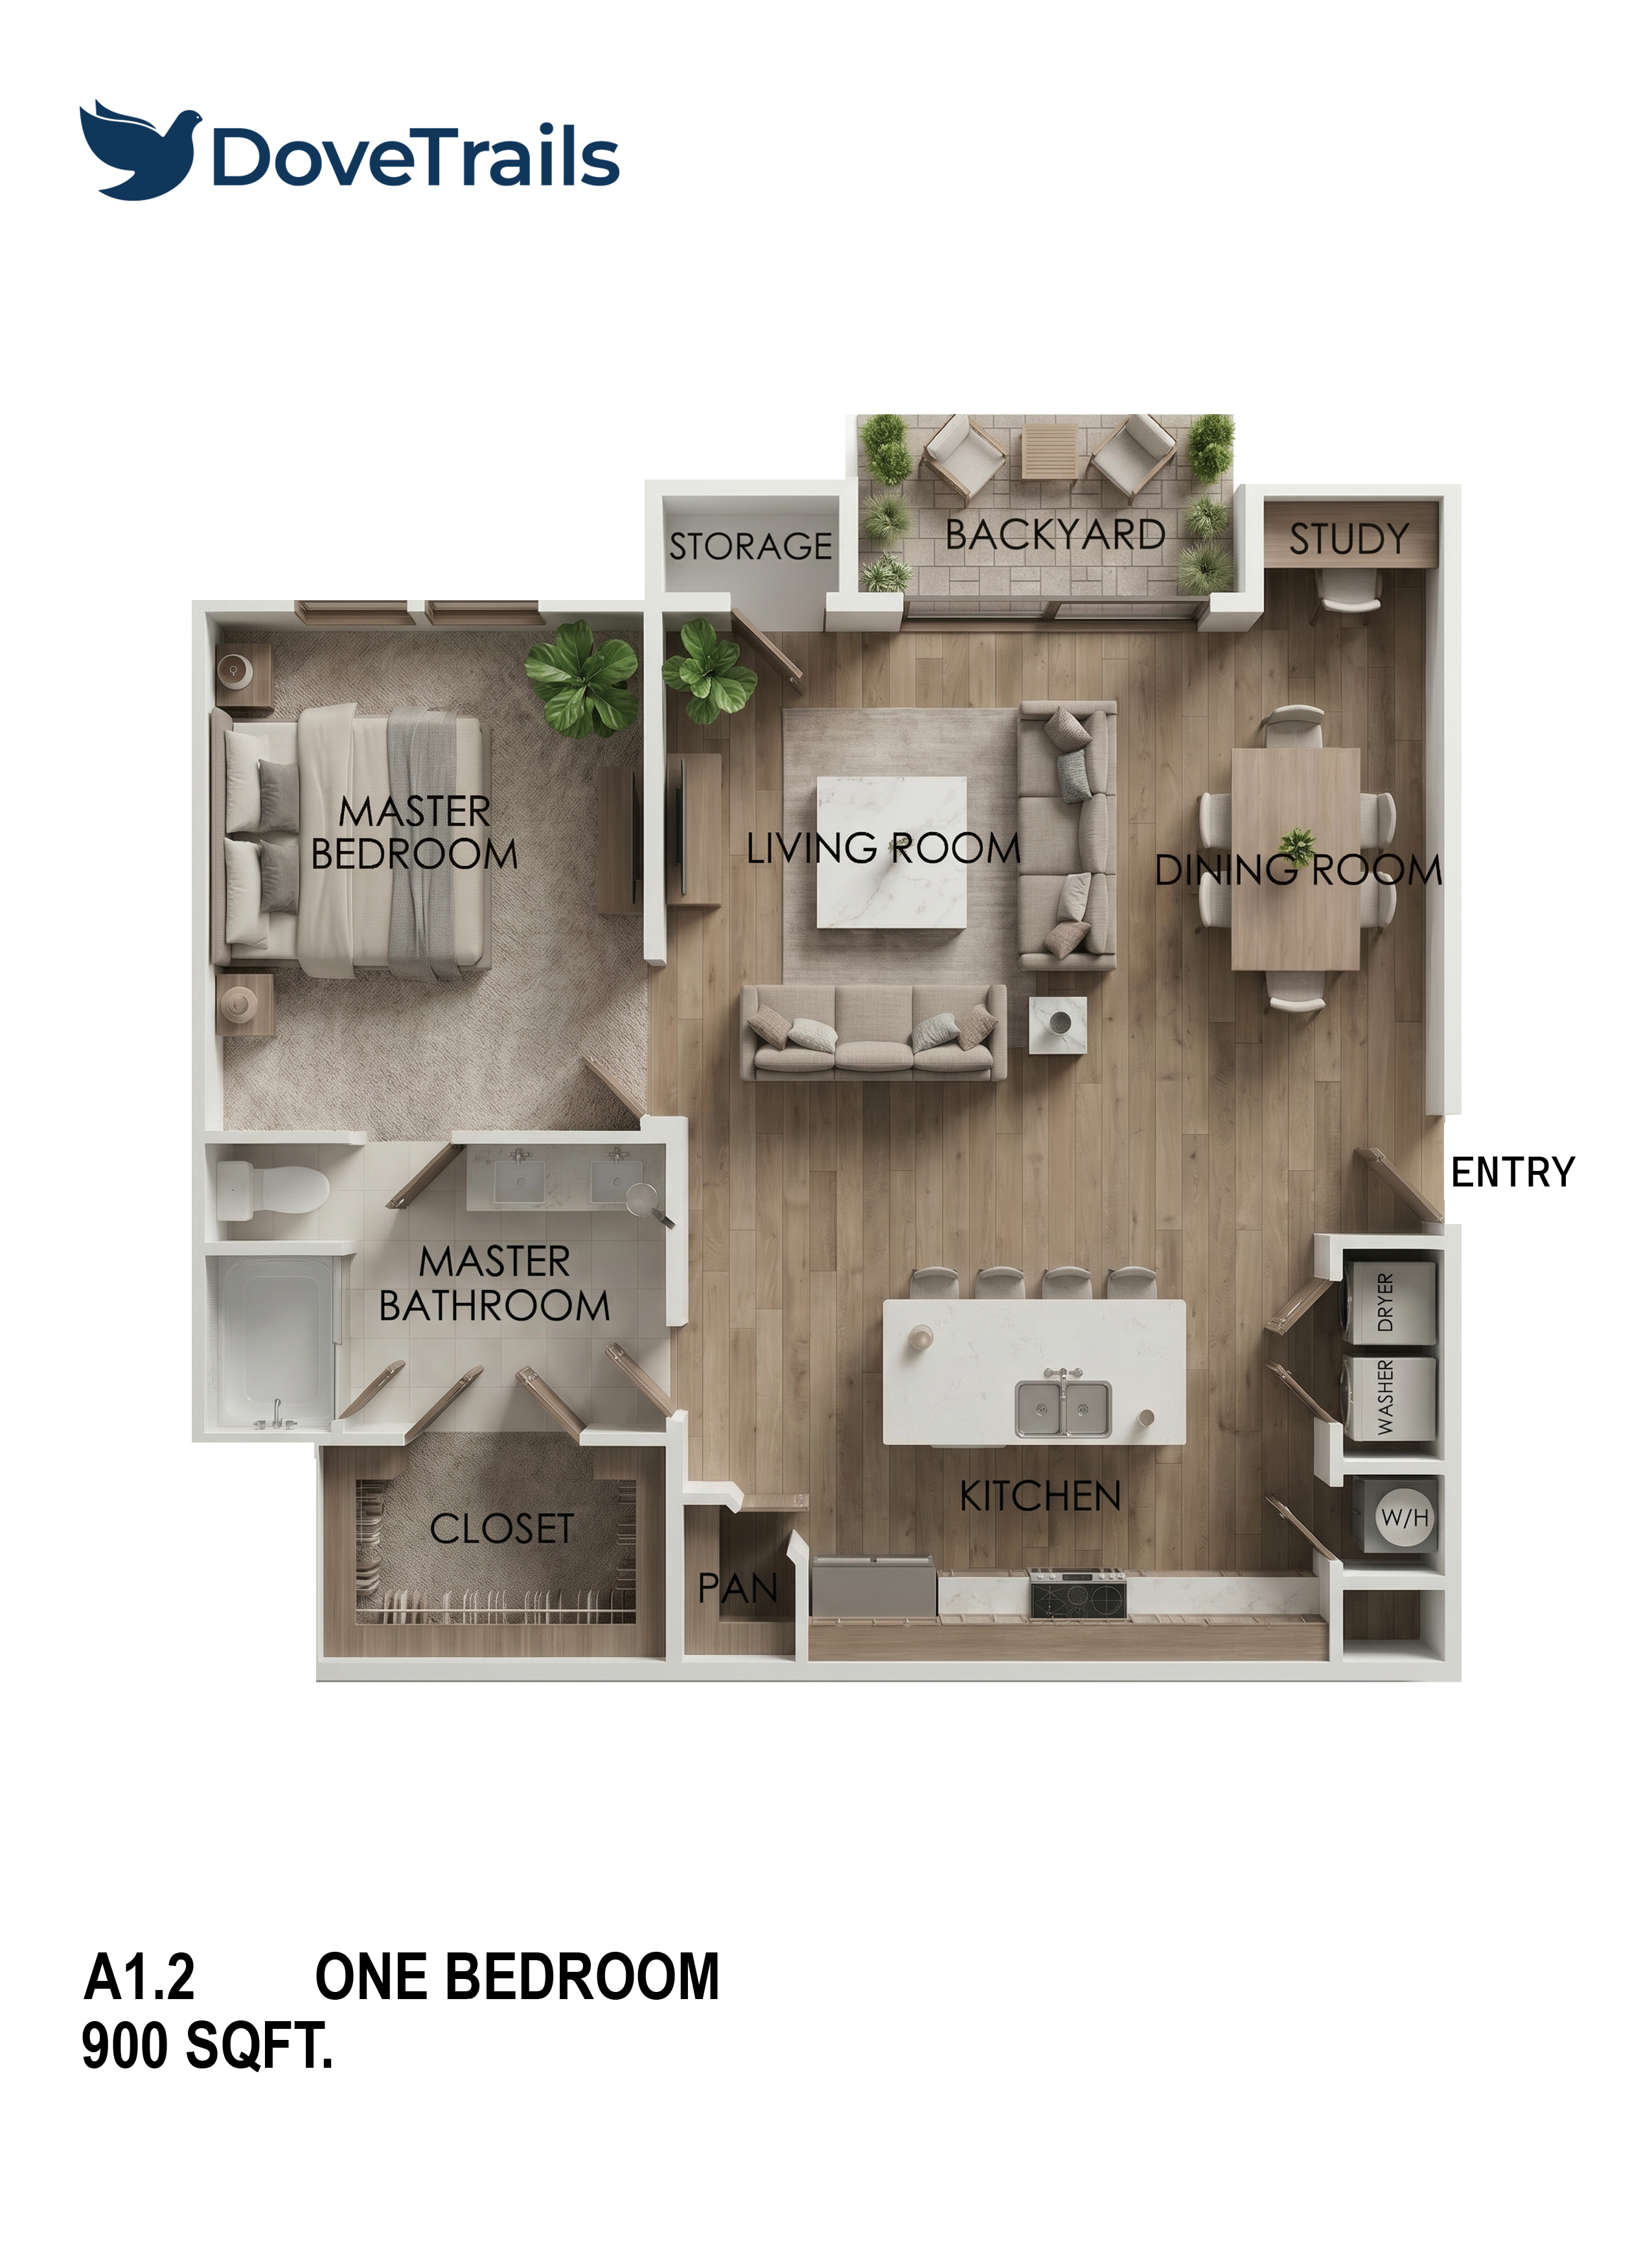
Plan A1.2

1 Bedroom · Plan A1.2

The Dove II

From $180,000

1Bed
1Bath
900Sq Ft
1Garage
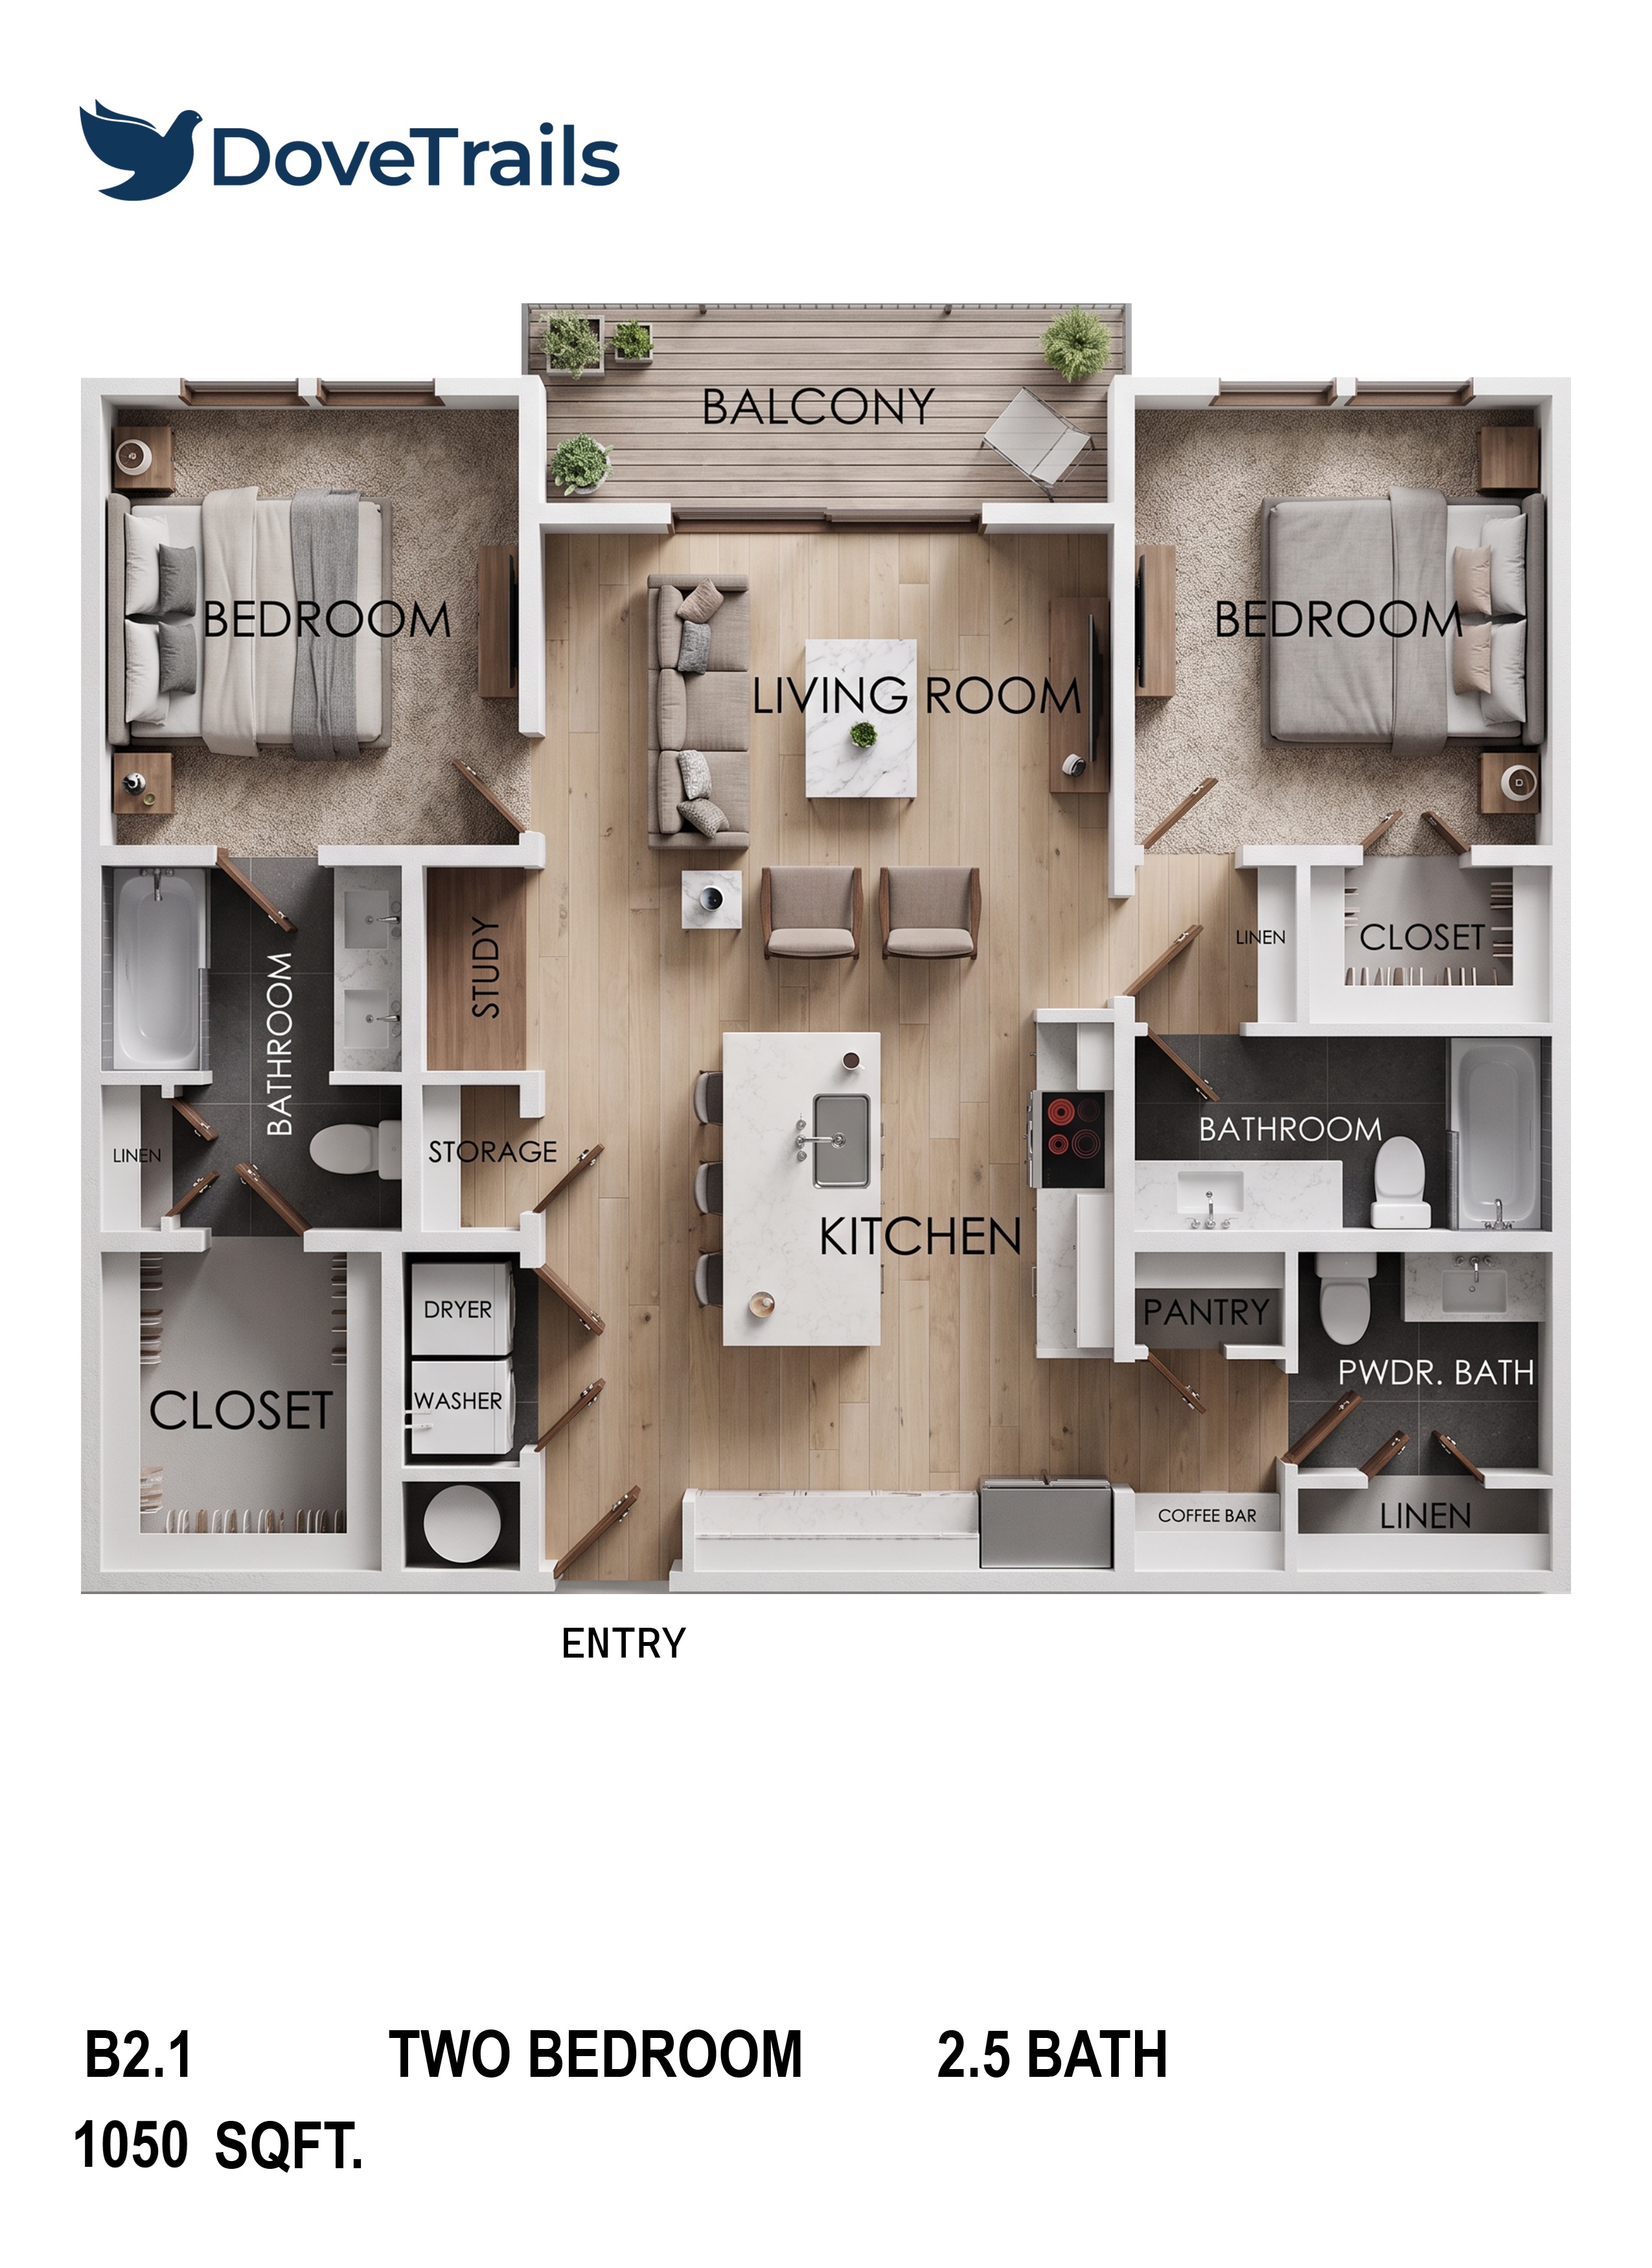
Plan B2.1

2 Bedroom · Plan B2.1

The Finch

From $215,250

2Bed
2.5Bath
1,050Sq Ft
1Garage
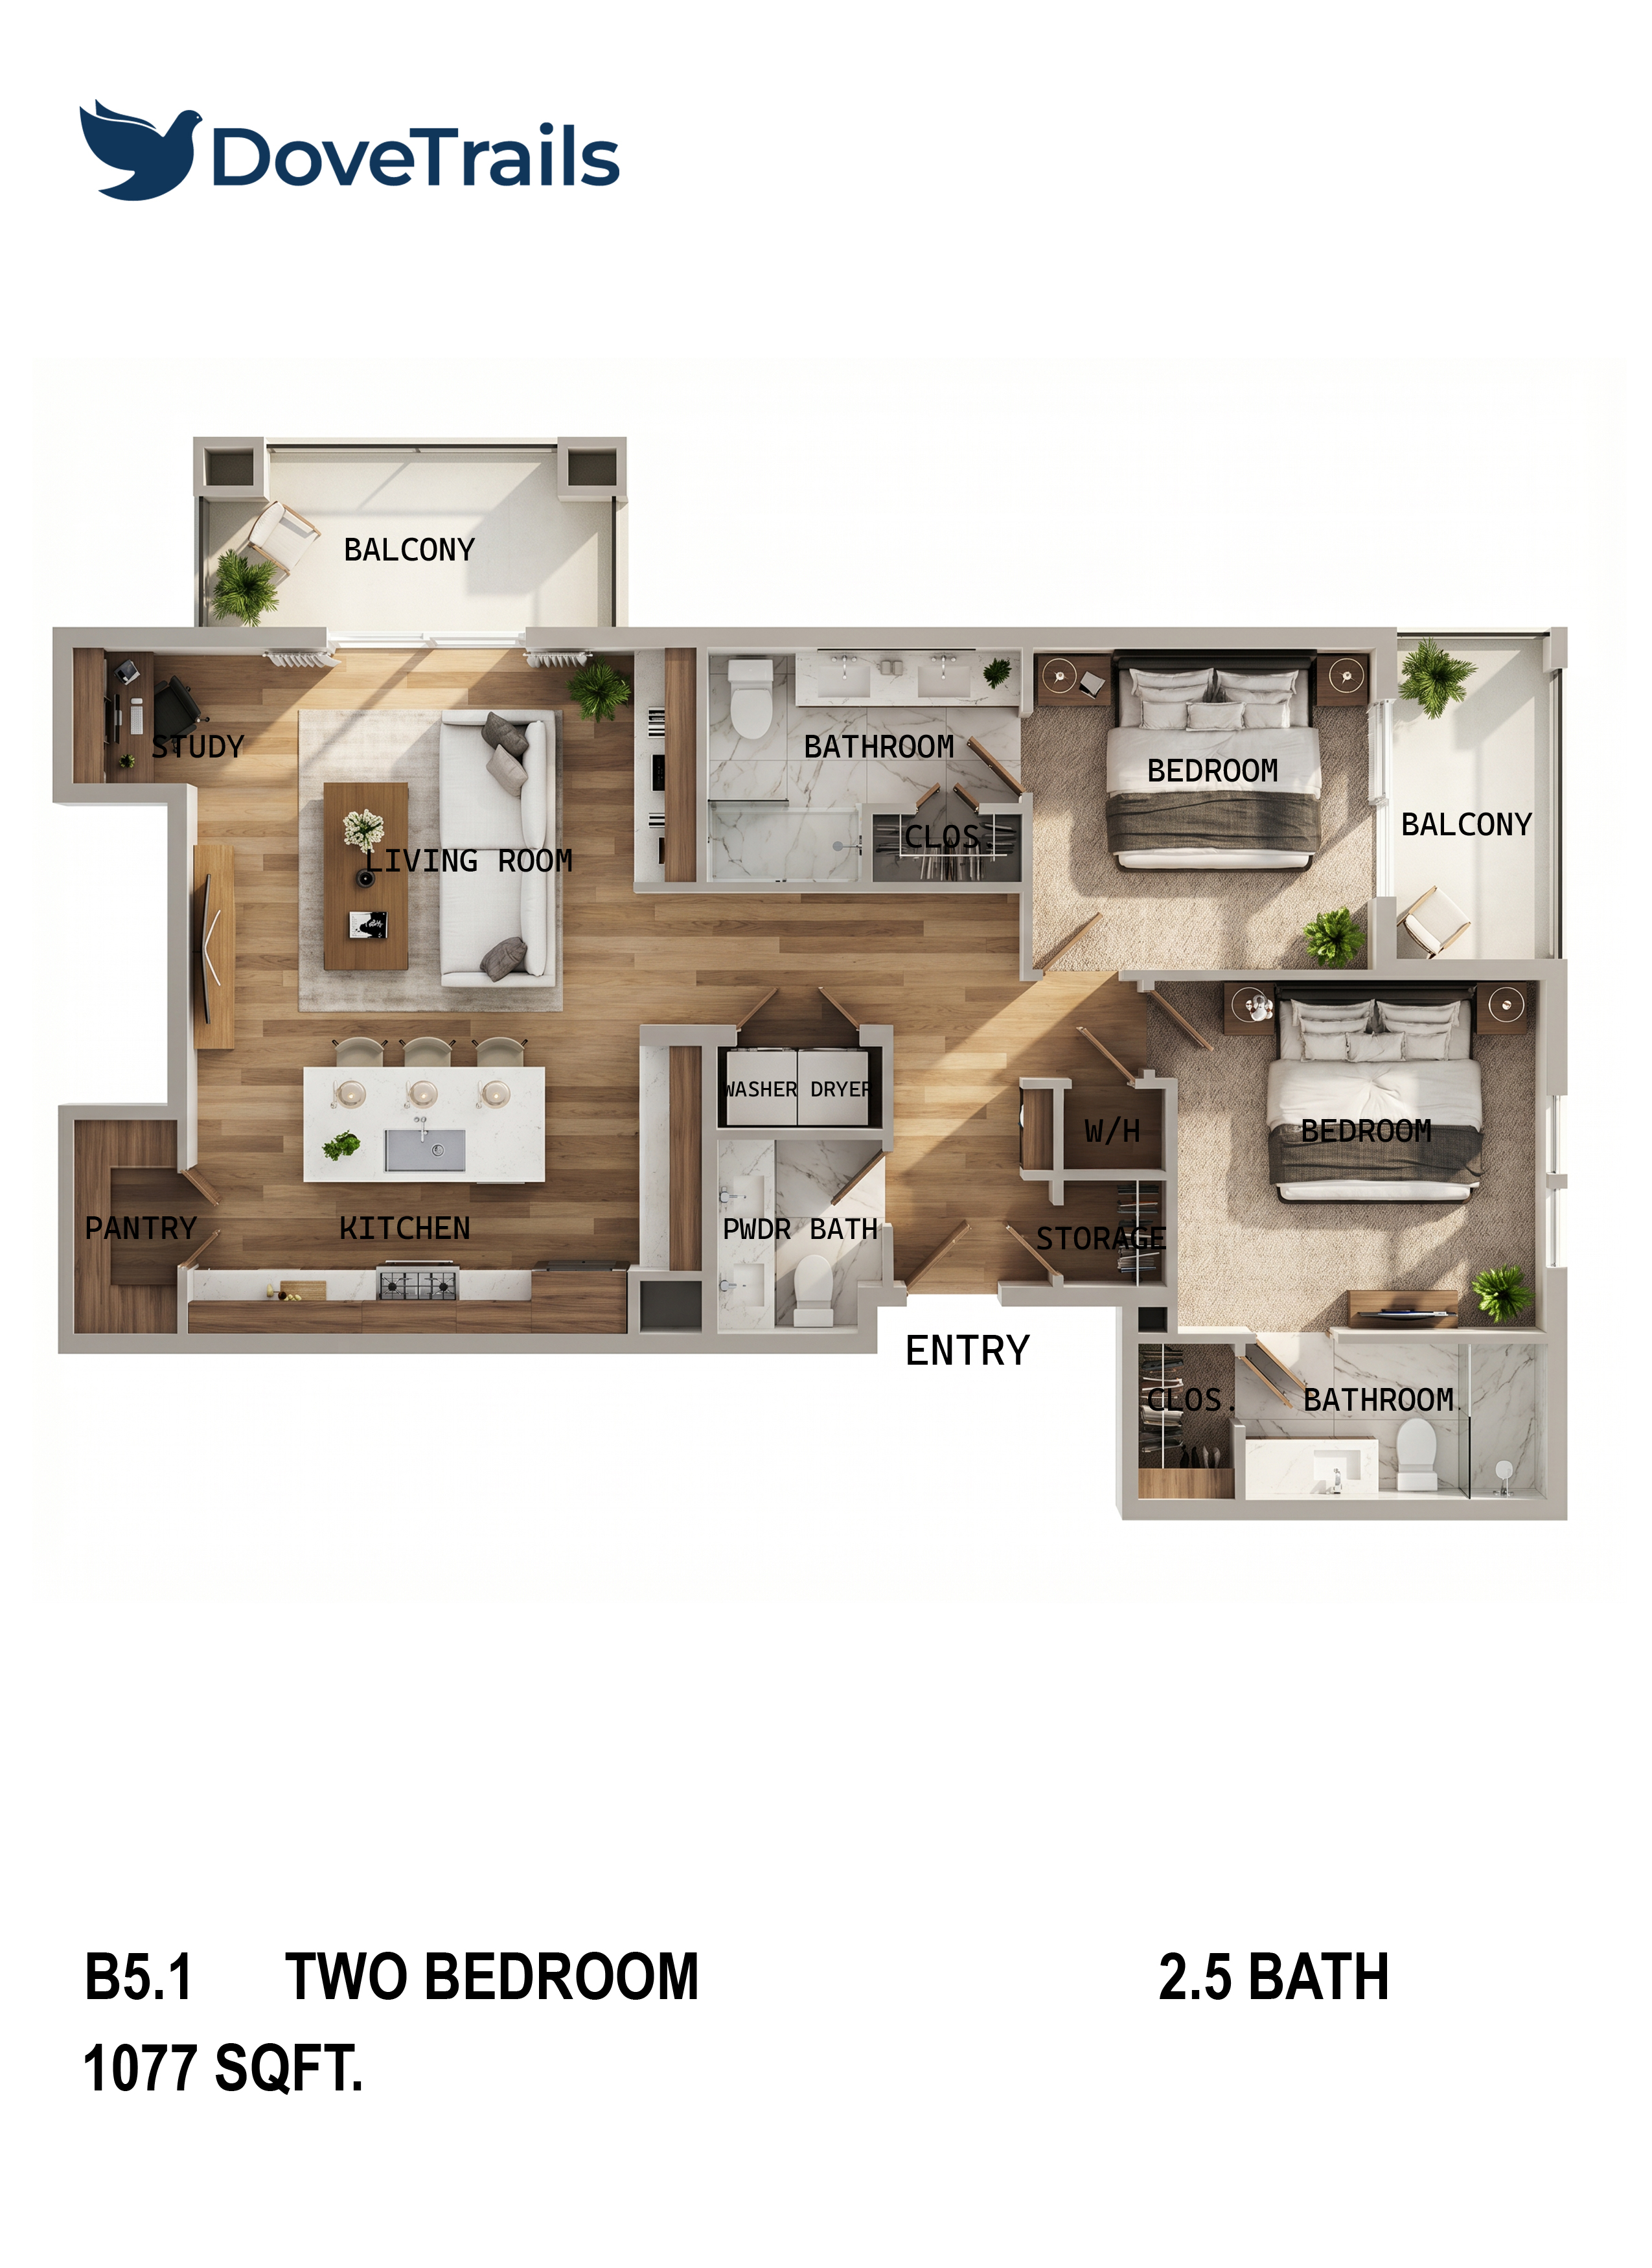
Plan B5.1

2 Bedroom · Plan B5.1

The Swift

From $220,785

2Bed
2.5Bath
1,077Sq Ft
1Garage
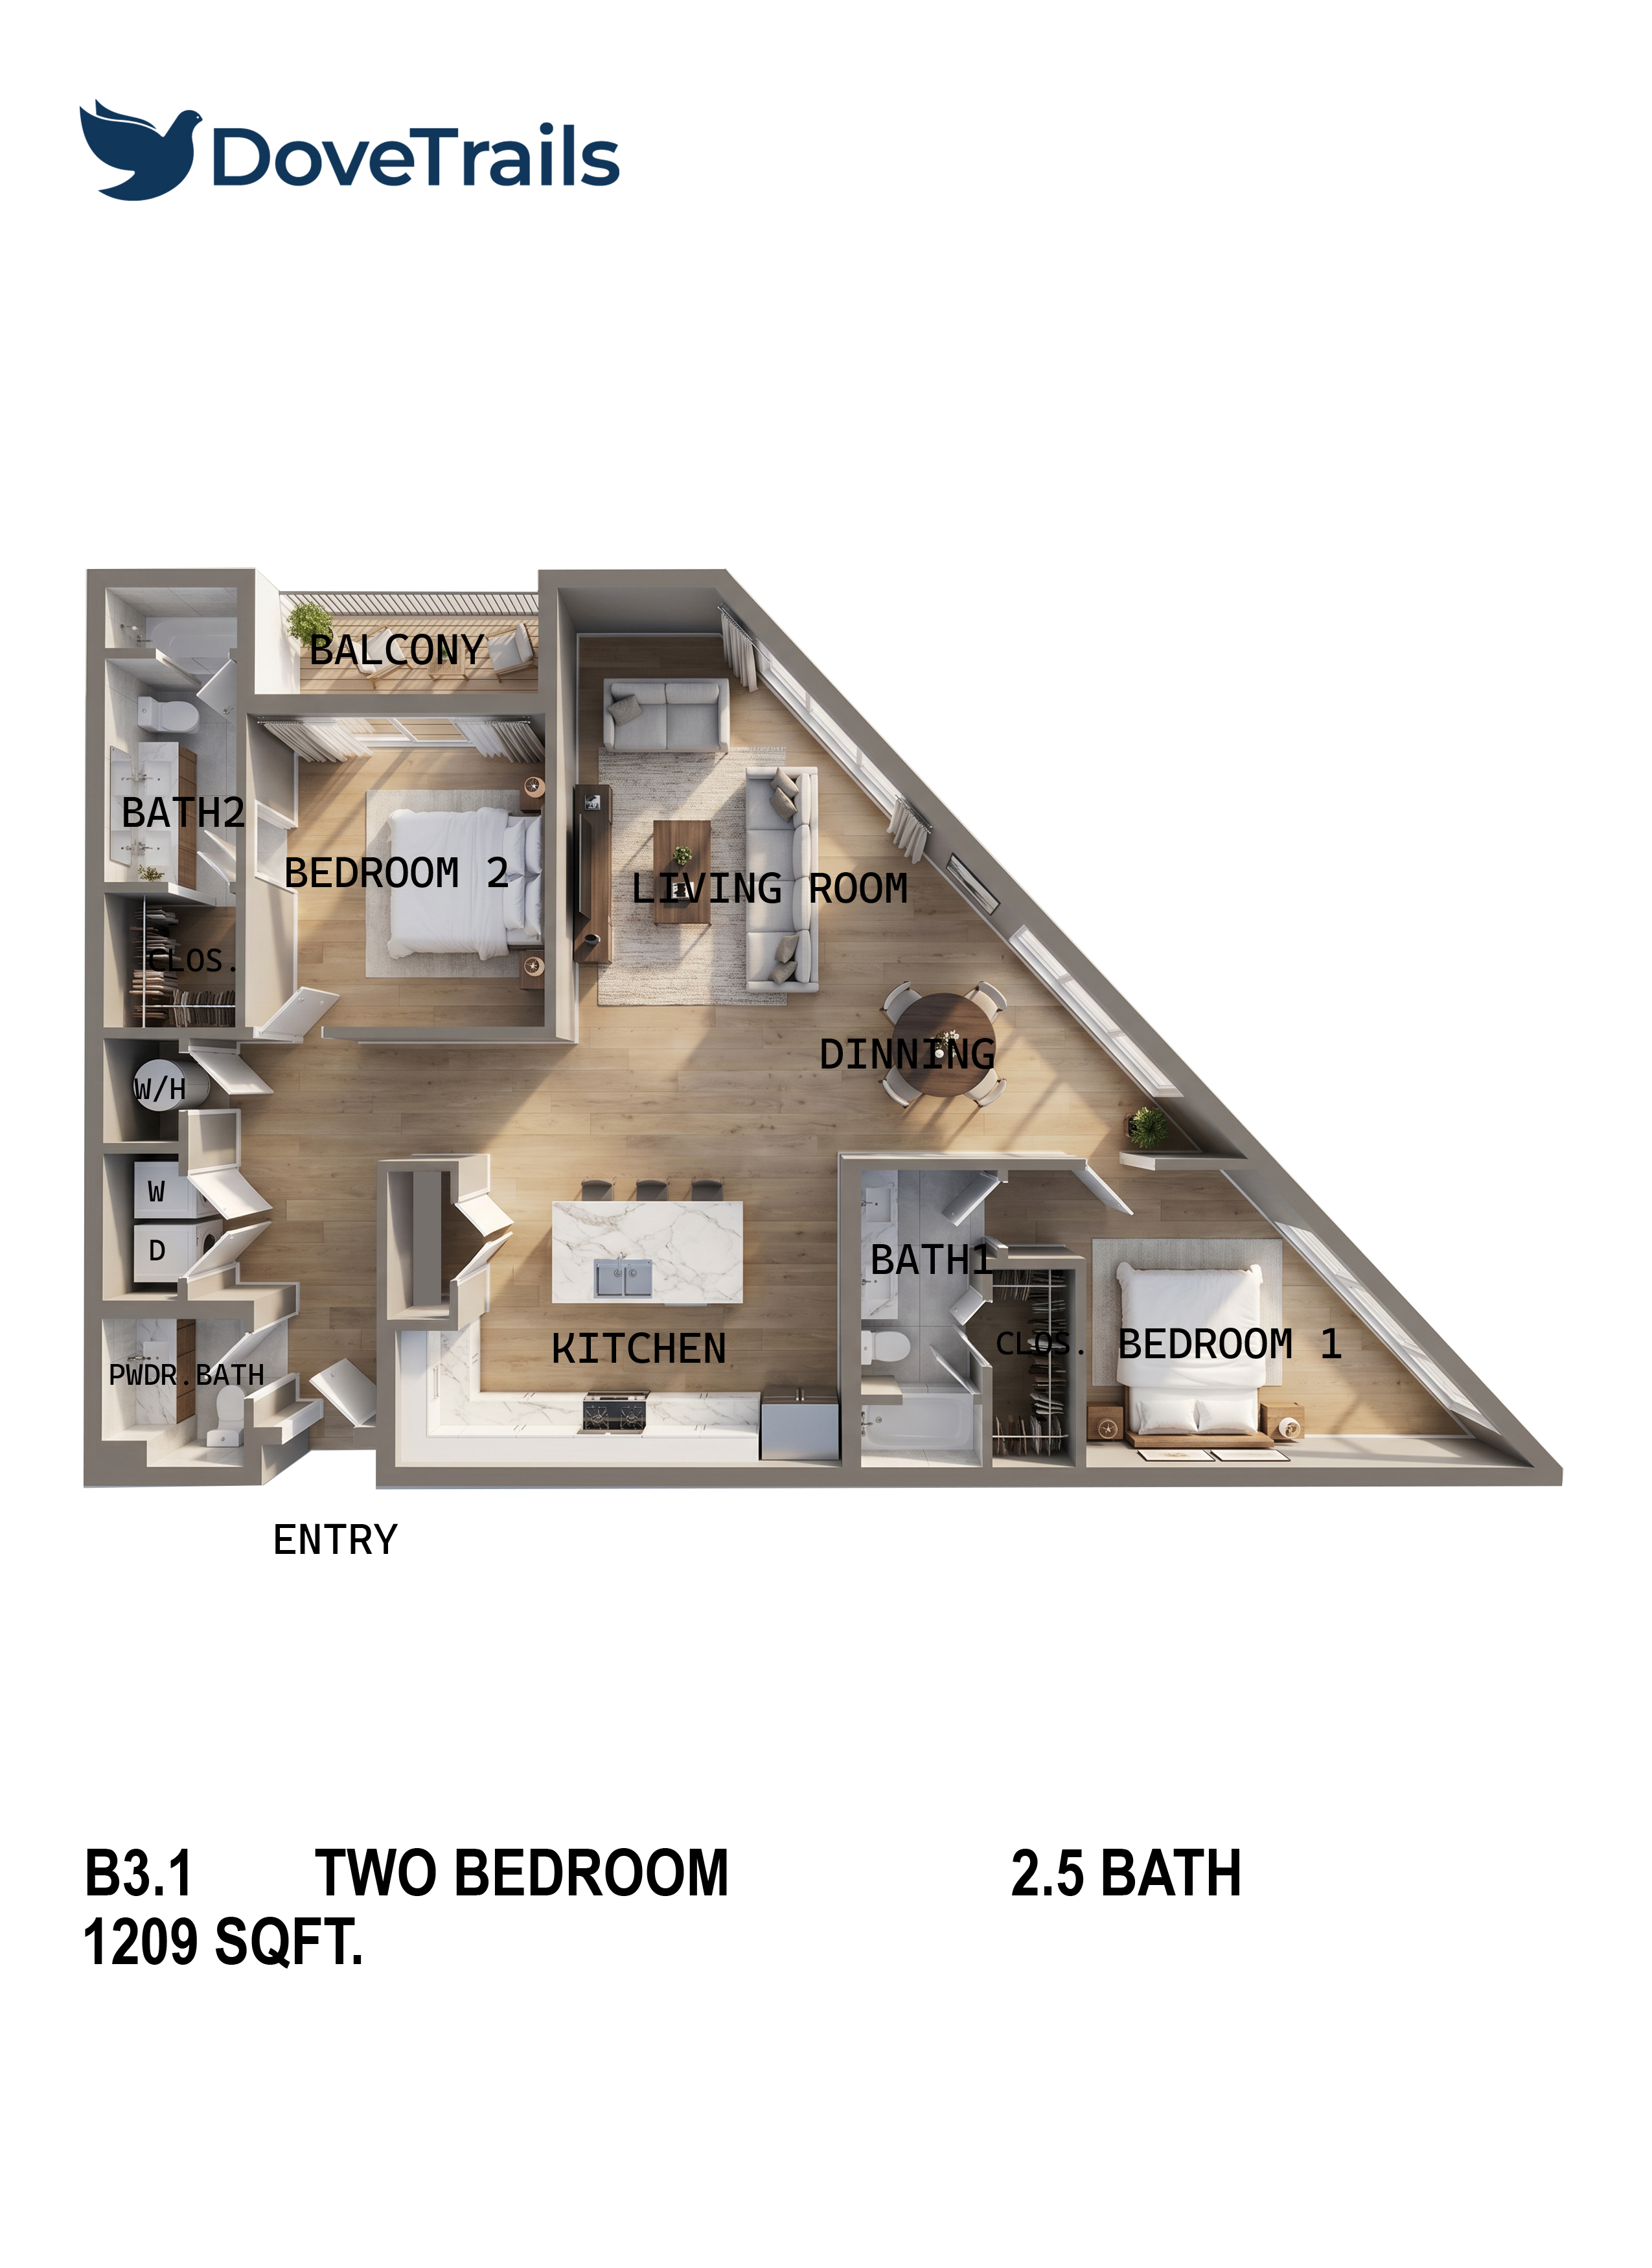
Plan B3.1

2 Bedroom · Plan B3.1

The Robin

From $247,845

2Bed
2.5Bath
1,209Sq Ft
1Garage
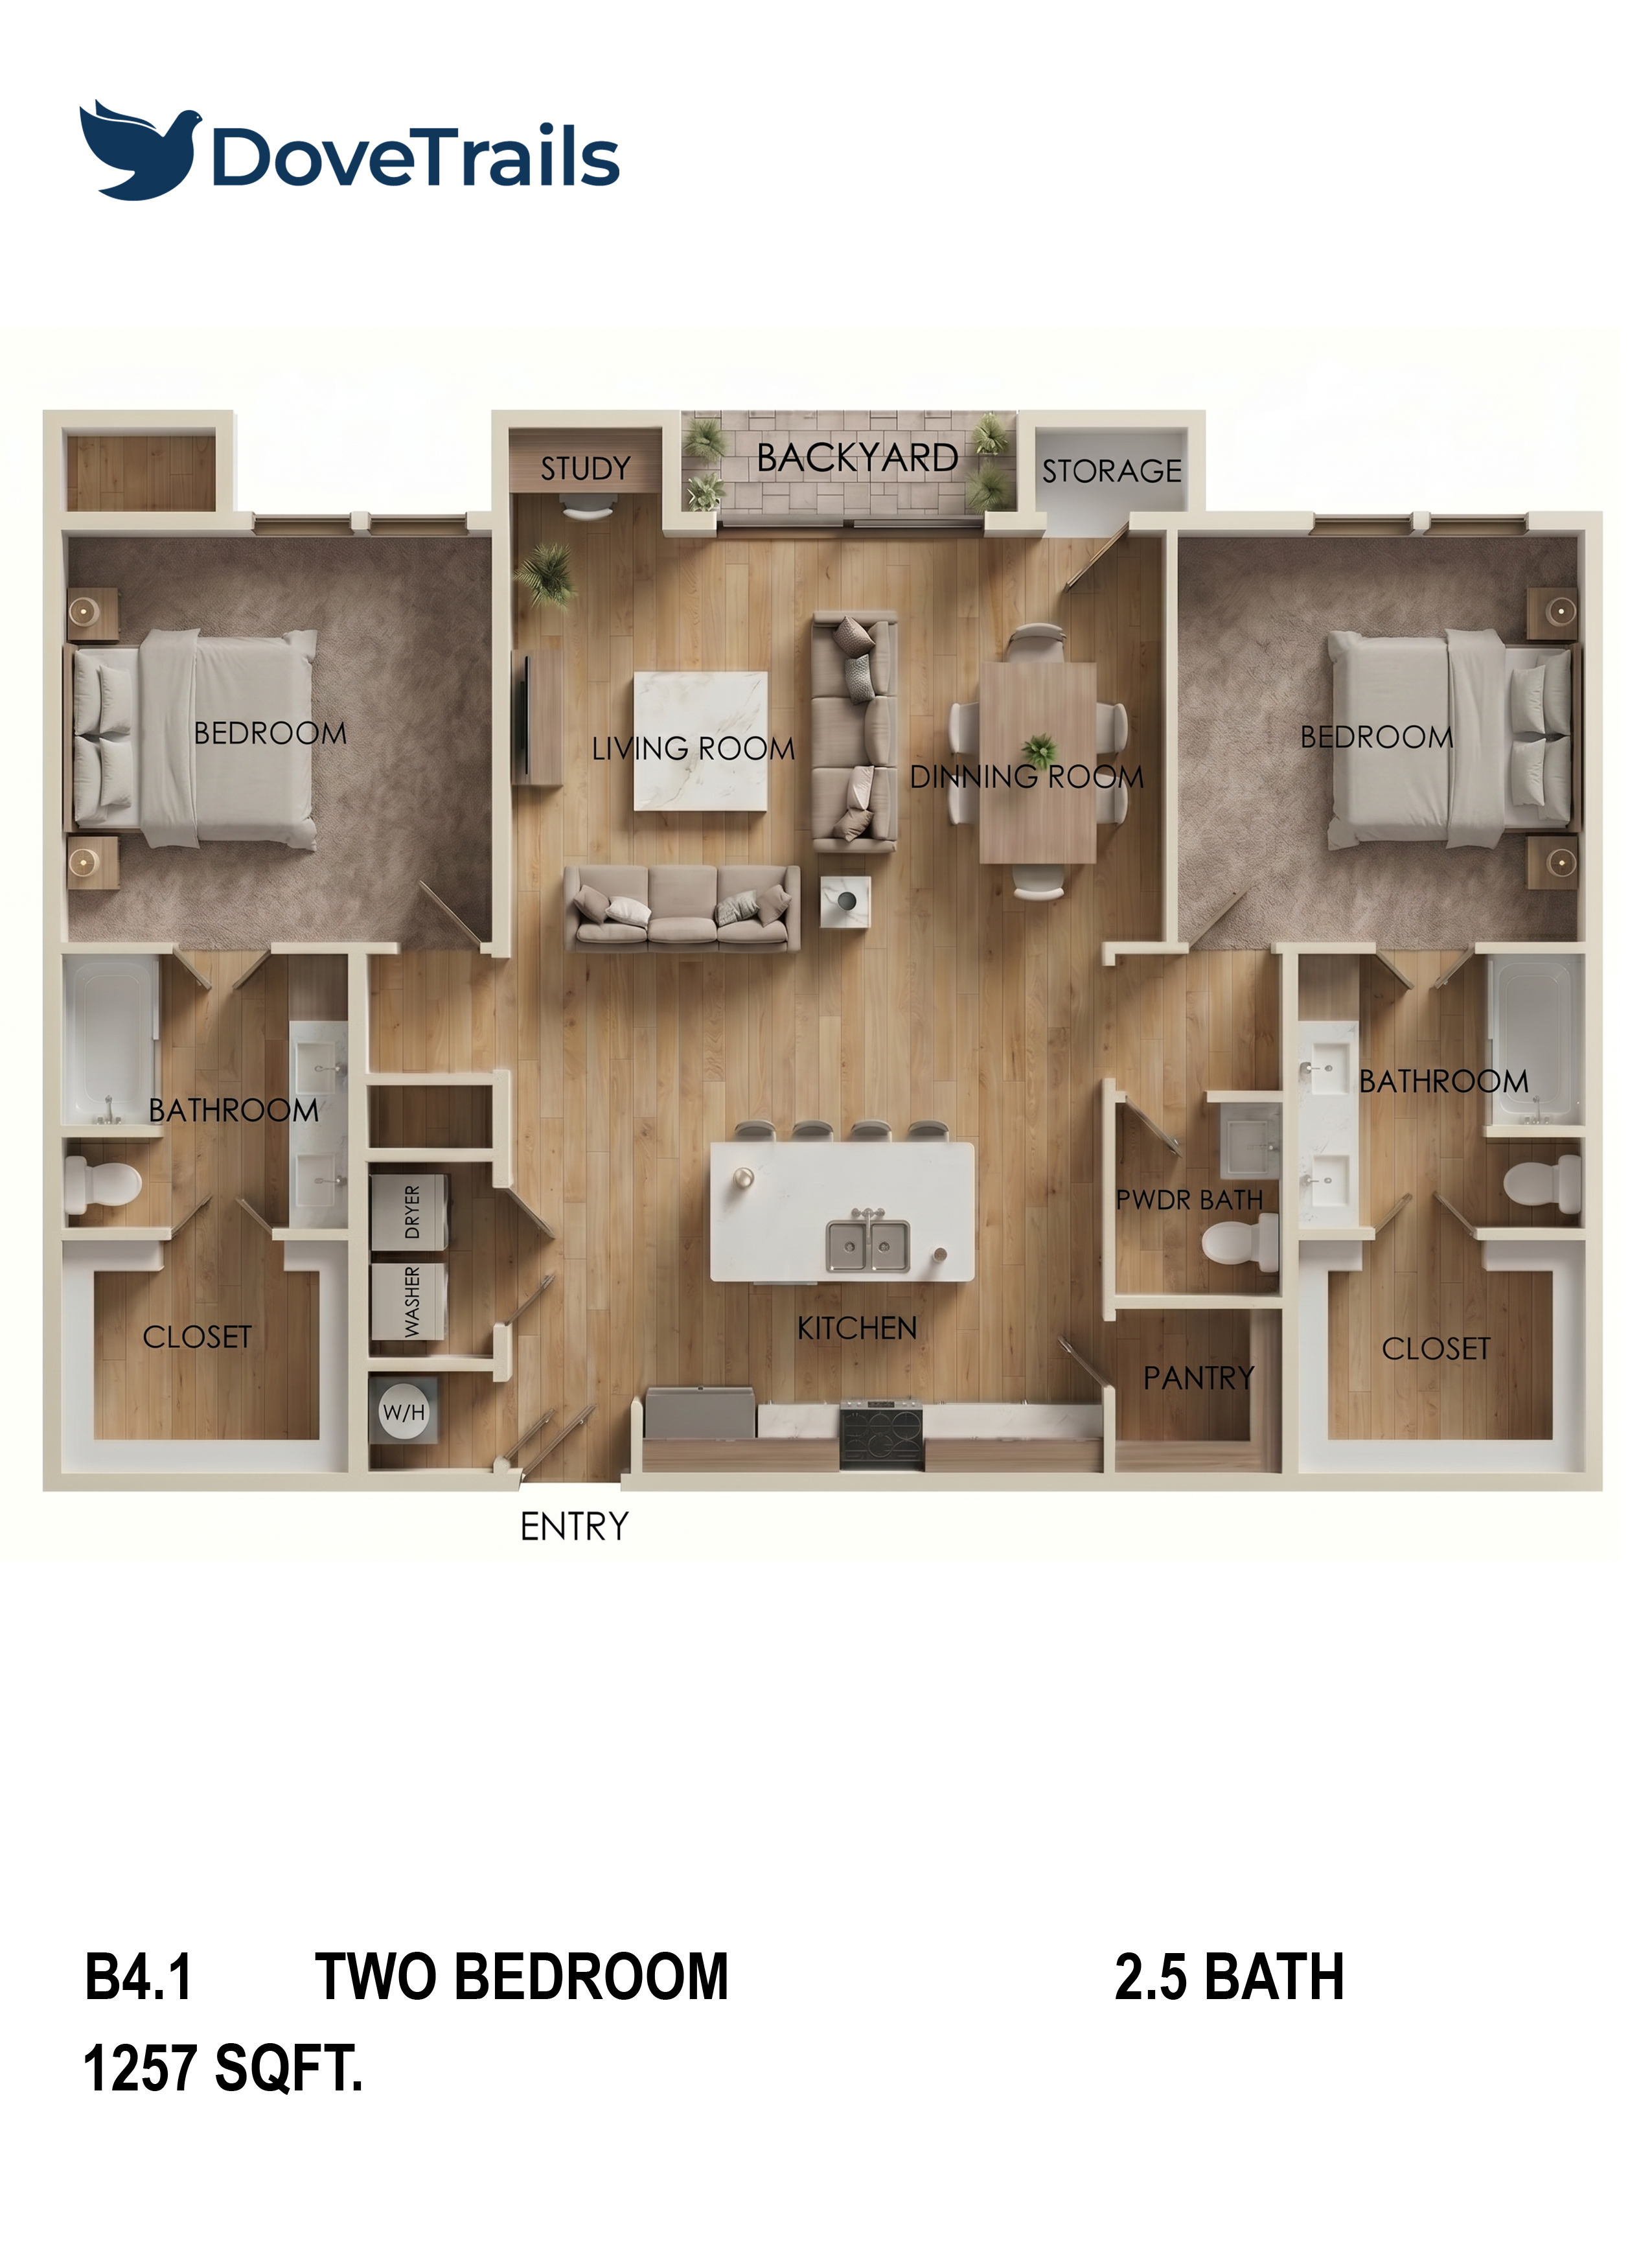
Plan B4.1

2 Bedroom · Plan B4.1

The Warbler

From $257,685

2Bed
2.5Bath
1,257Sq Ft
1Garage
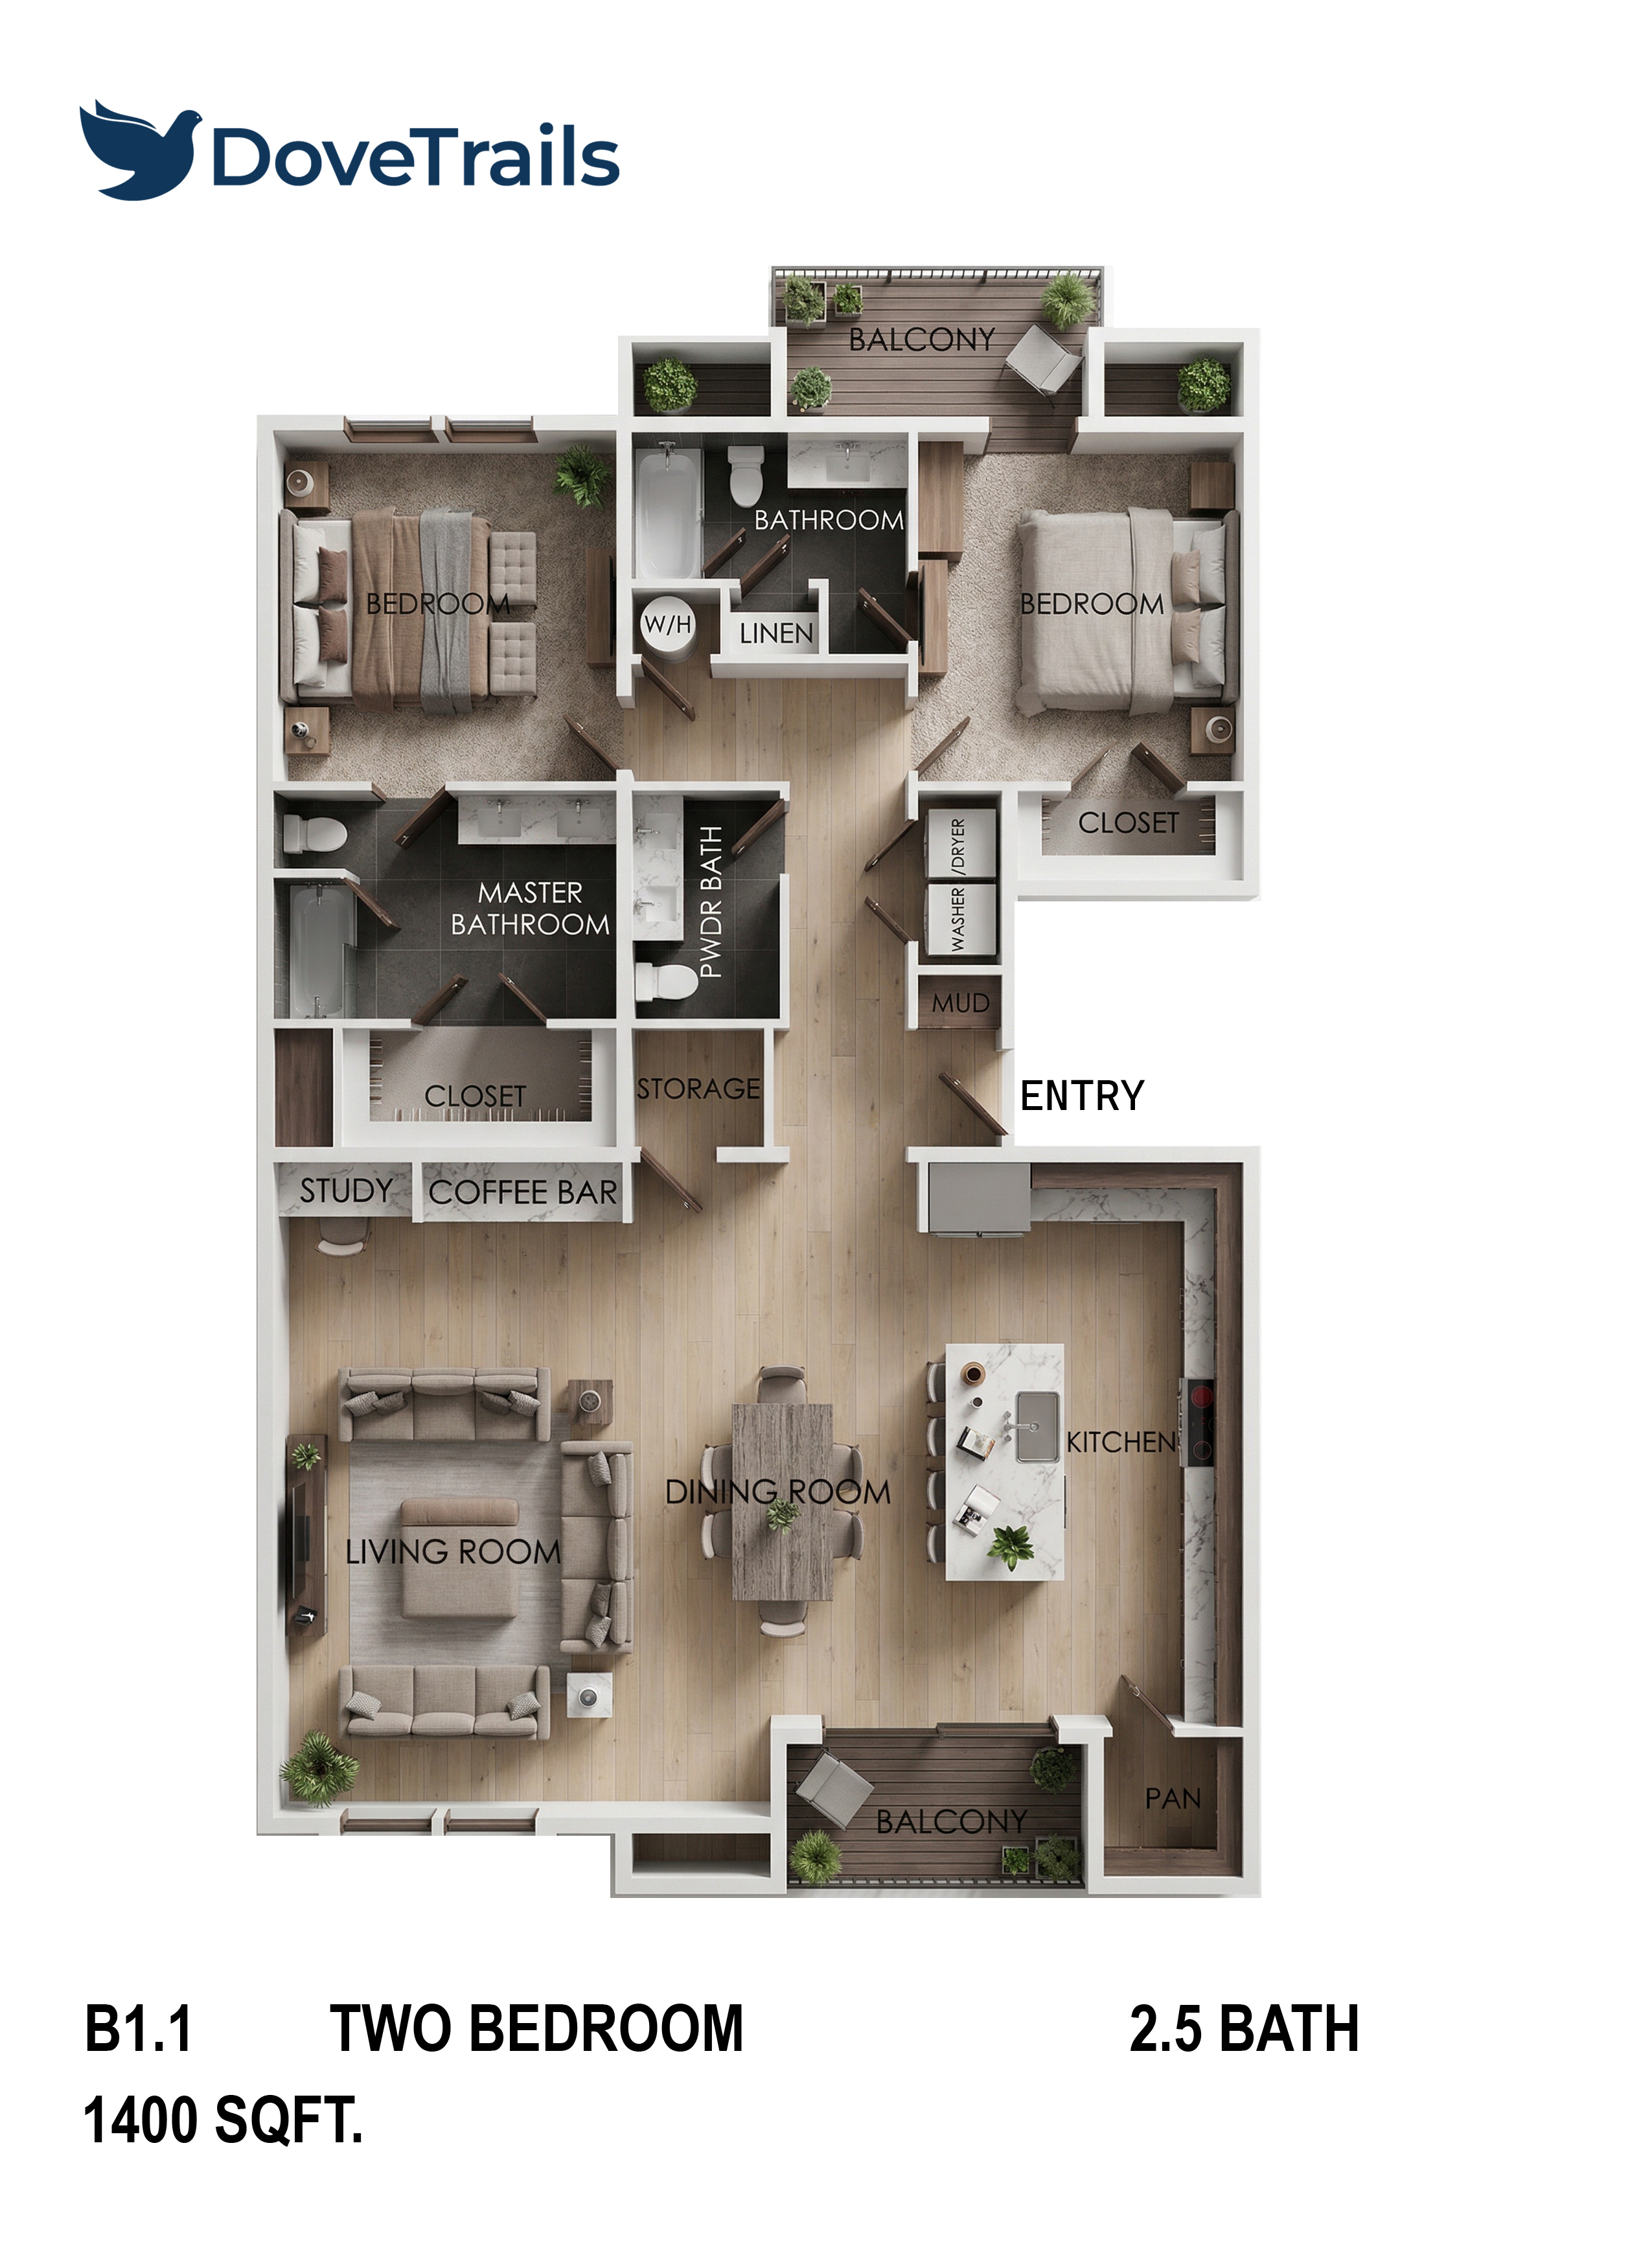
Plan B1.1

2 Bedroom · Plan B1.1

The Meadowlark

From $287,000

2Bed
2.5Bath
1,400Sq Ft
1Garage
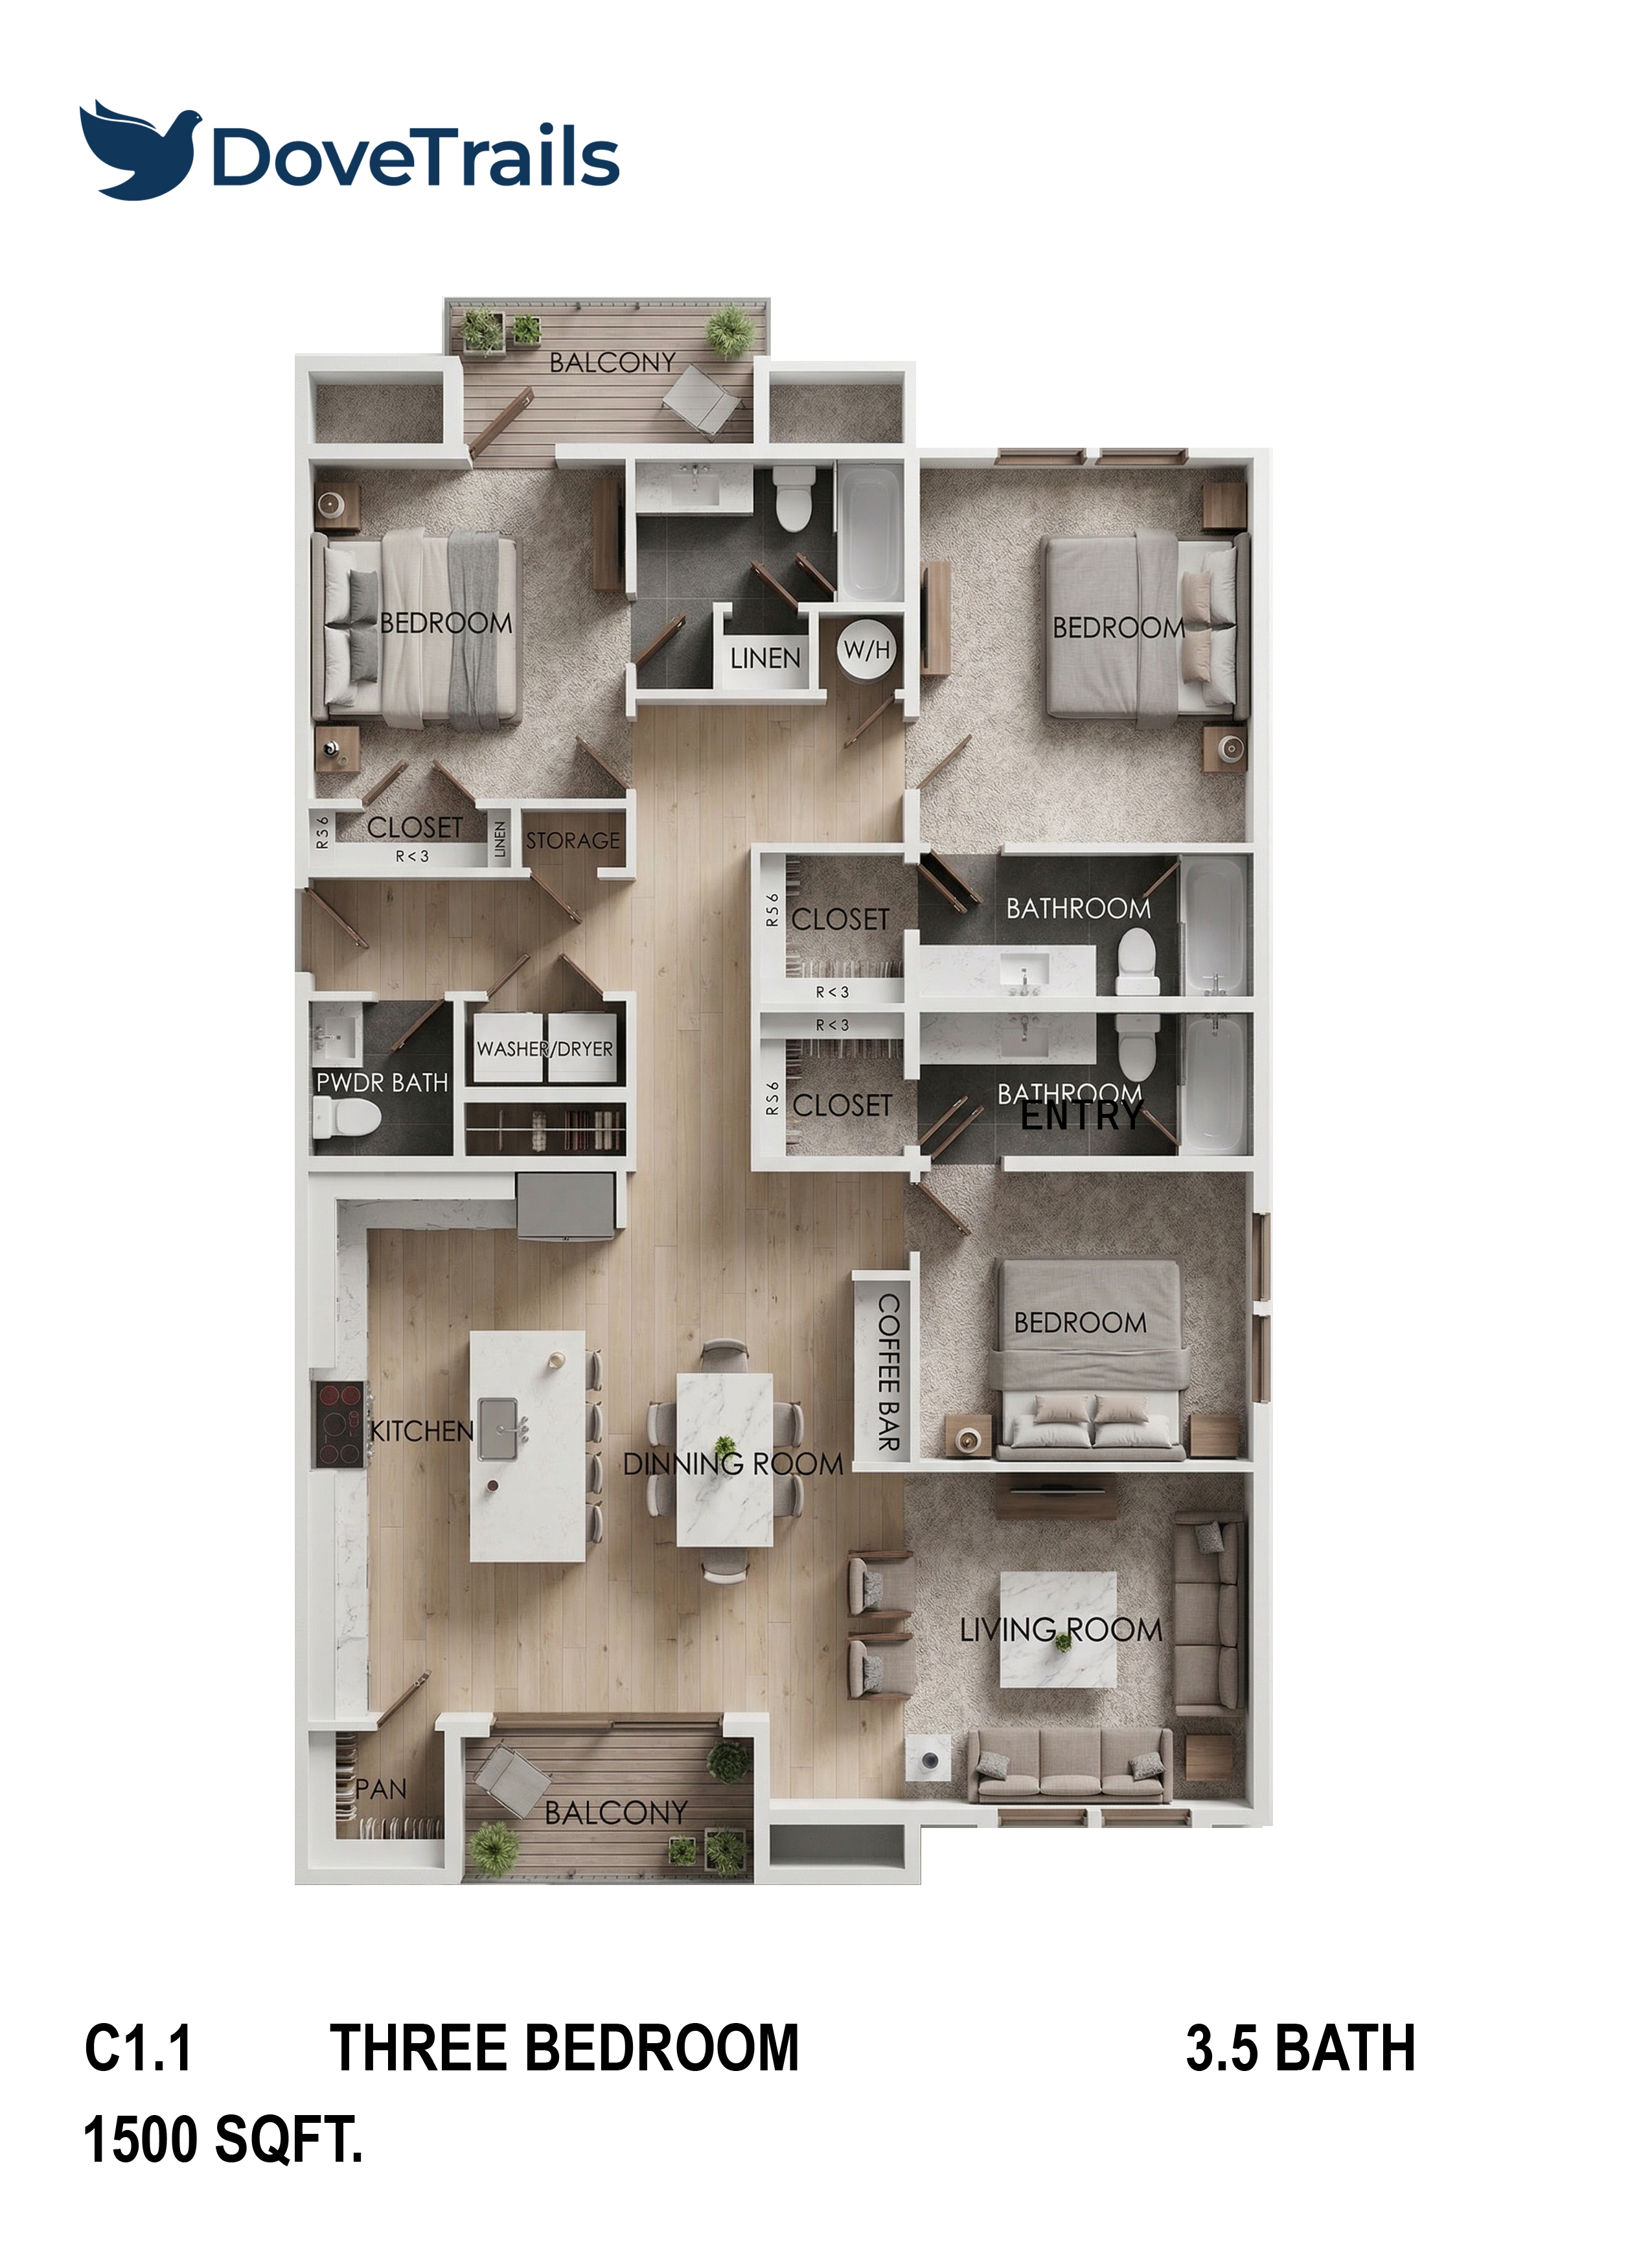
Plan C1.1

3 Bedroom · Plan C1.1

The Cardinal

From $307,500

3Bed
3.5Bath
1,500Sq Ft
1Garage
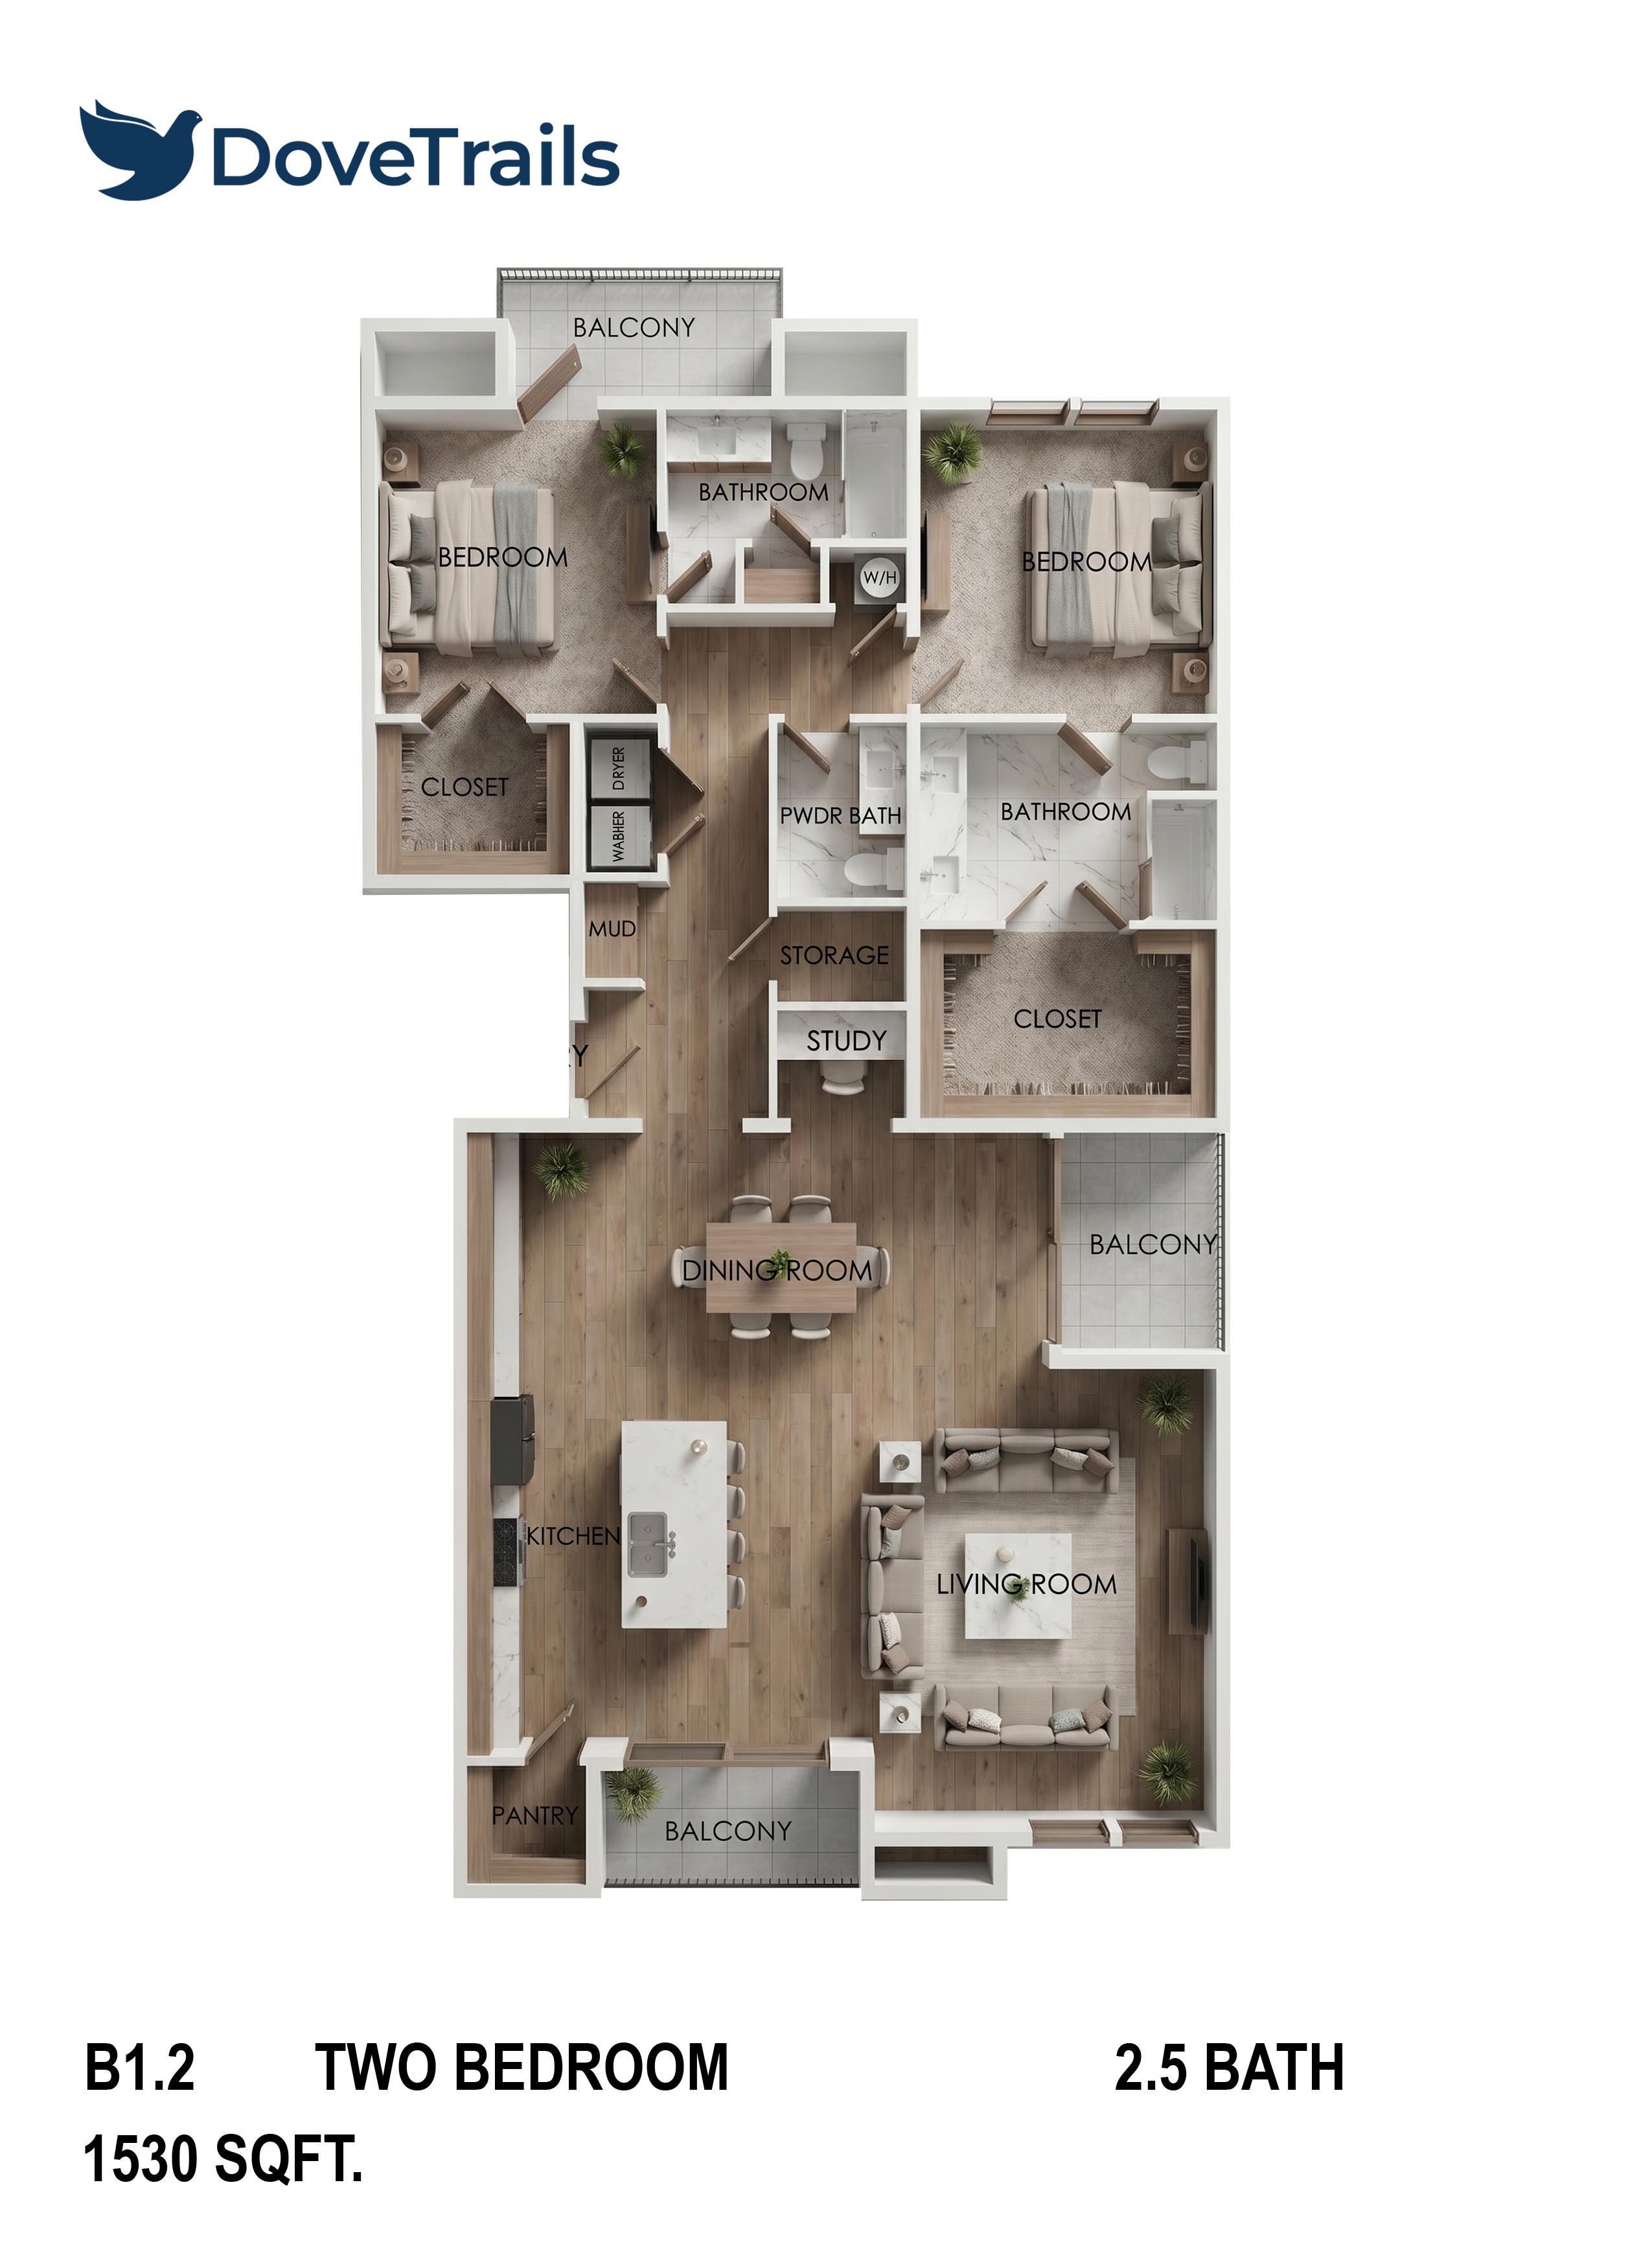
Plan B1.2

2 Bedroom · Plan B1.2

The Meadowlark II

From $313,650

2Bed
2.5Bath
1,530Sq Ft
1Garage
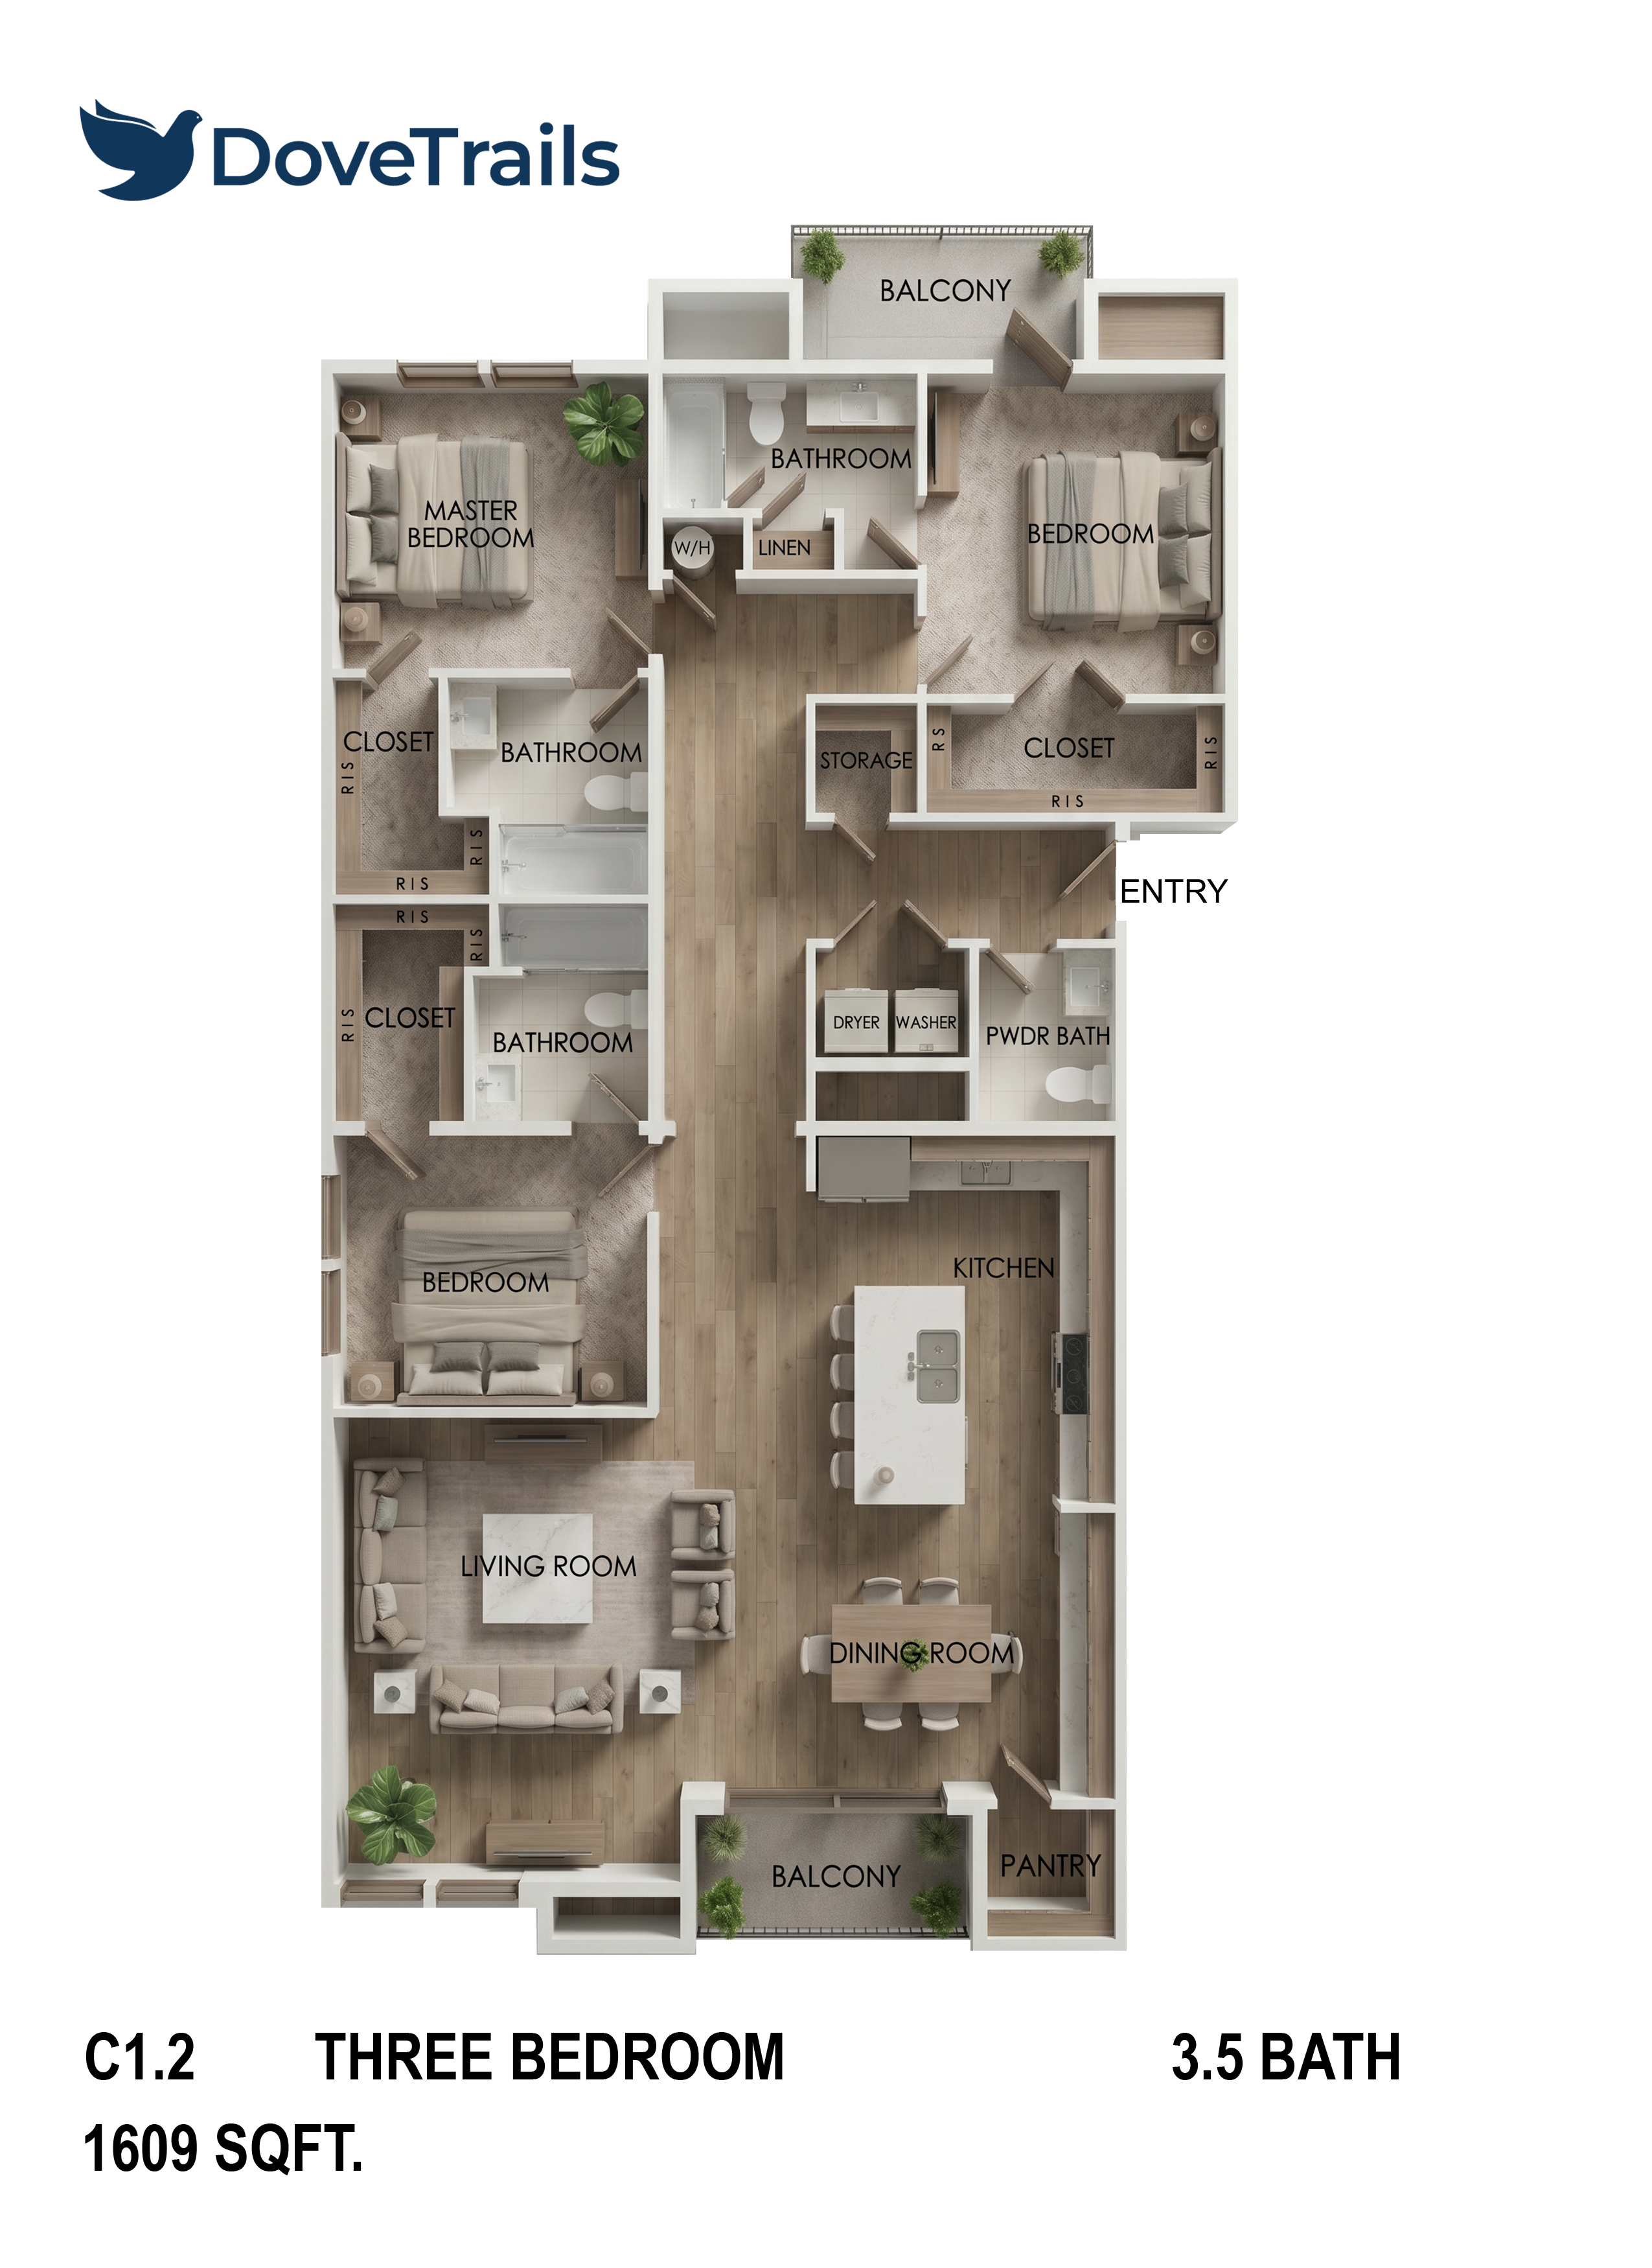
Plan C1.2

3 Bedroom · Plan C1.2

The Cardinal II

From $329,845

3Bed
3.5Bath
1,609Sq Ft
1Garage

Click any condo to view the full floor plan

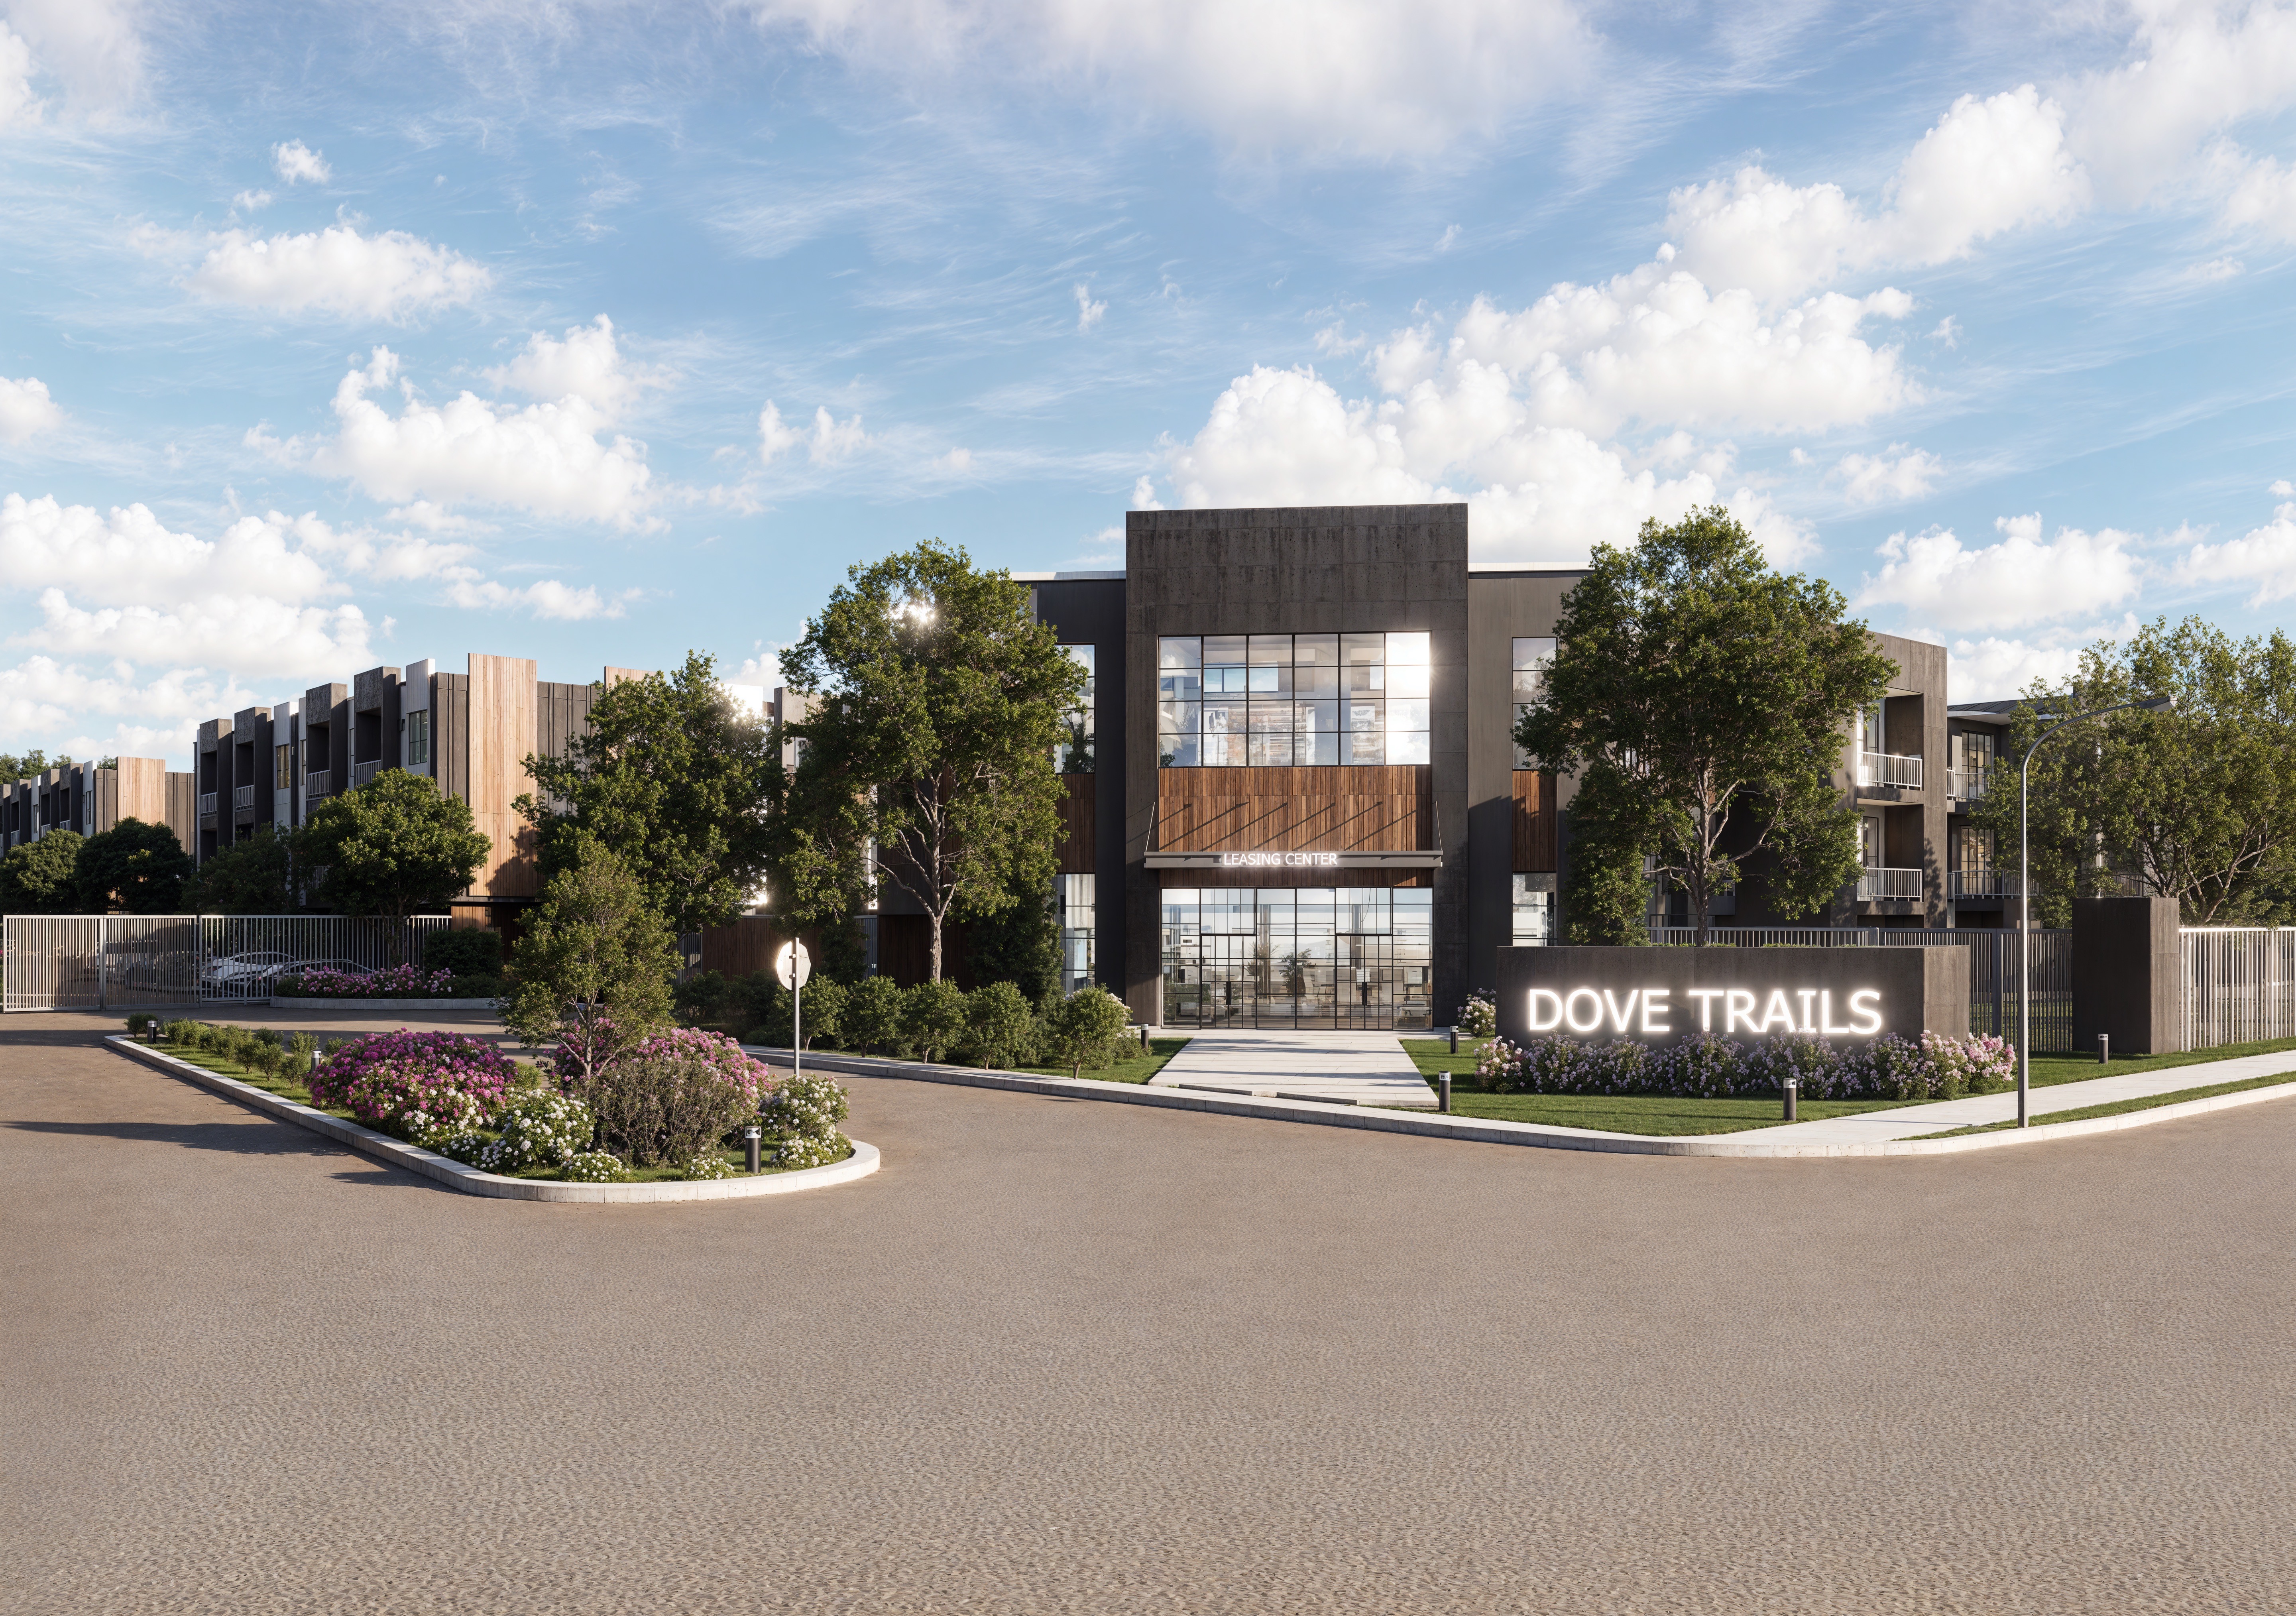
Site Elevation

The architectural elevation of Dove Trails — showing the building profile, roofline, and materiality as designed.

Dove Trails Site Elevation Drawing

Everything you need to decide.

Floor plans, pricing, amenities, location — all in one document.

Download the Full Brochure
Floor Plans 1 Bedroom Models
Floor plan
Building
Total Units:
Available Sold
Floor Unit # Model Sq Ft. Status
Floor Plan
Legend:
Bedroom
Kitchen
Bathroom
Outdoor / Patio
Garage
Door swing

Reserve Your Home

Secure your place in
Dove Trails.

Complete the form below and our sales team will be in touch within 24 hours to walk you through available units, pricing, and next steps. No commitment required.

By submitting you agree to be contacted by the Dove Trails sales team. Your information is never shared with third parties.

You're on the list.

Thank you for your interest in Dove Trails. A member of our sales team will reach out within 24 hours to discuss available units and next steps.