Dove Trails
152 condos across 11 buildings — 1, 2, and 3 bedroom floor plans starting from $148,625.
The Inventory
Two distinct clusters — outer freestanding buildings and inner connected residences — each offering a curated selection of 1, 2, and 3 bedroom floor plans.
The Residences
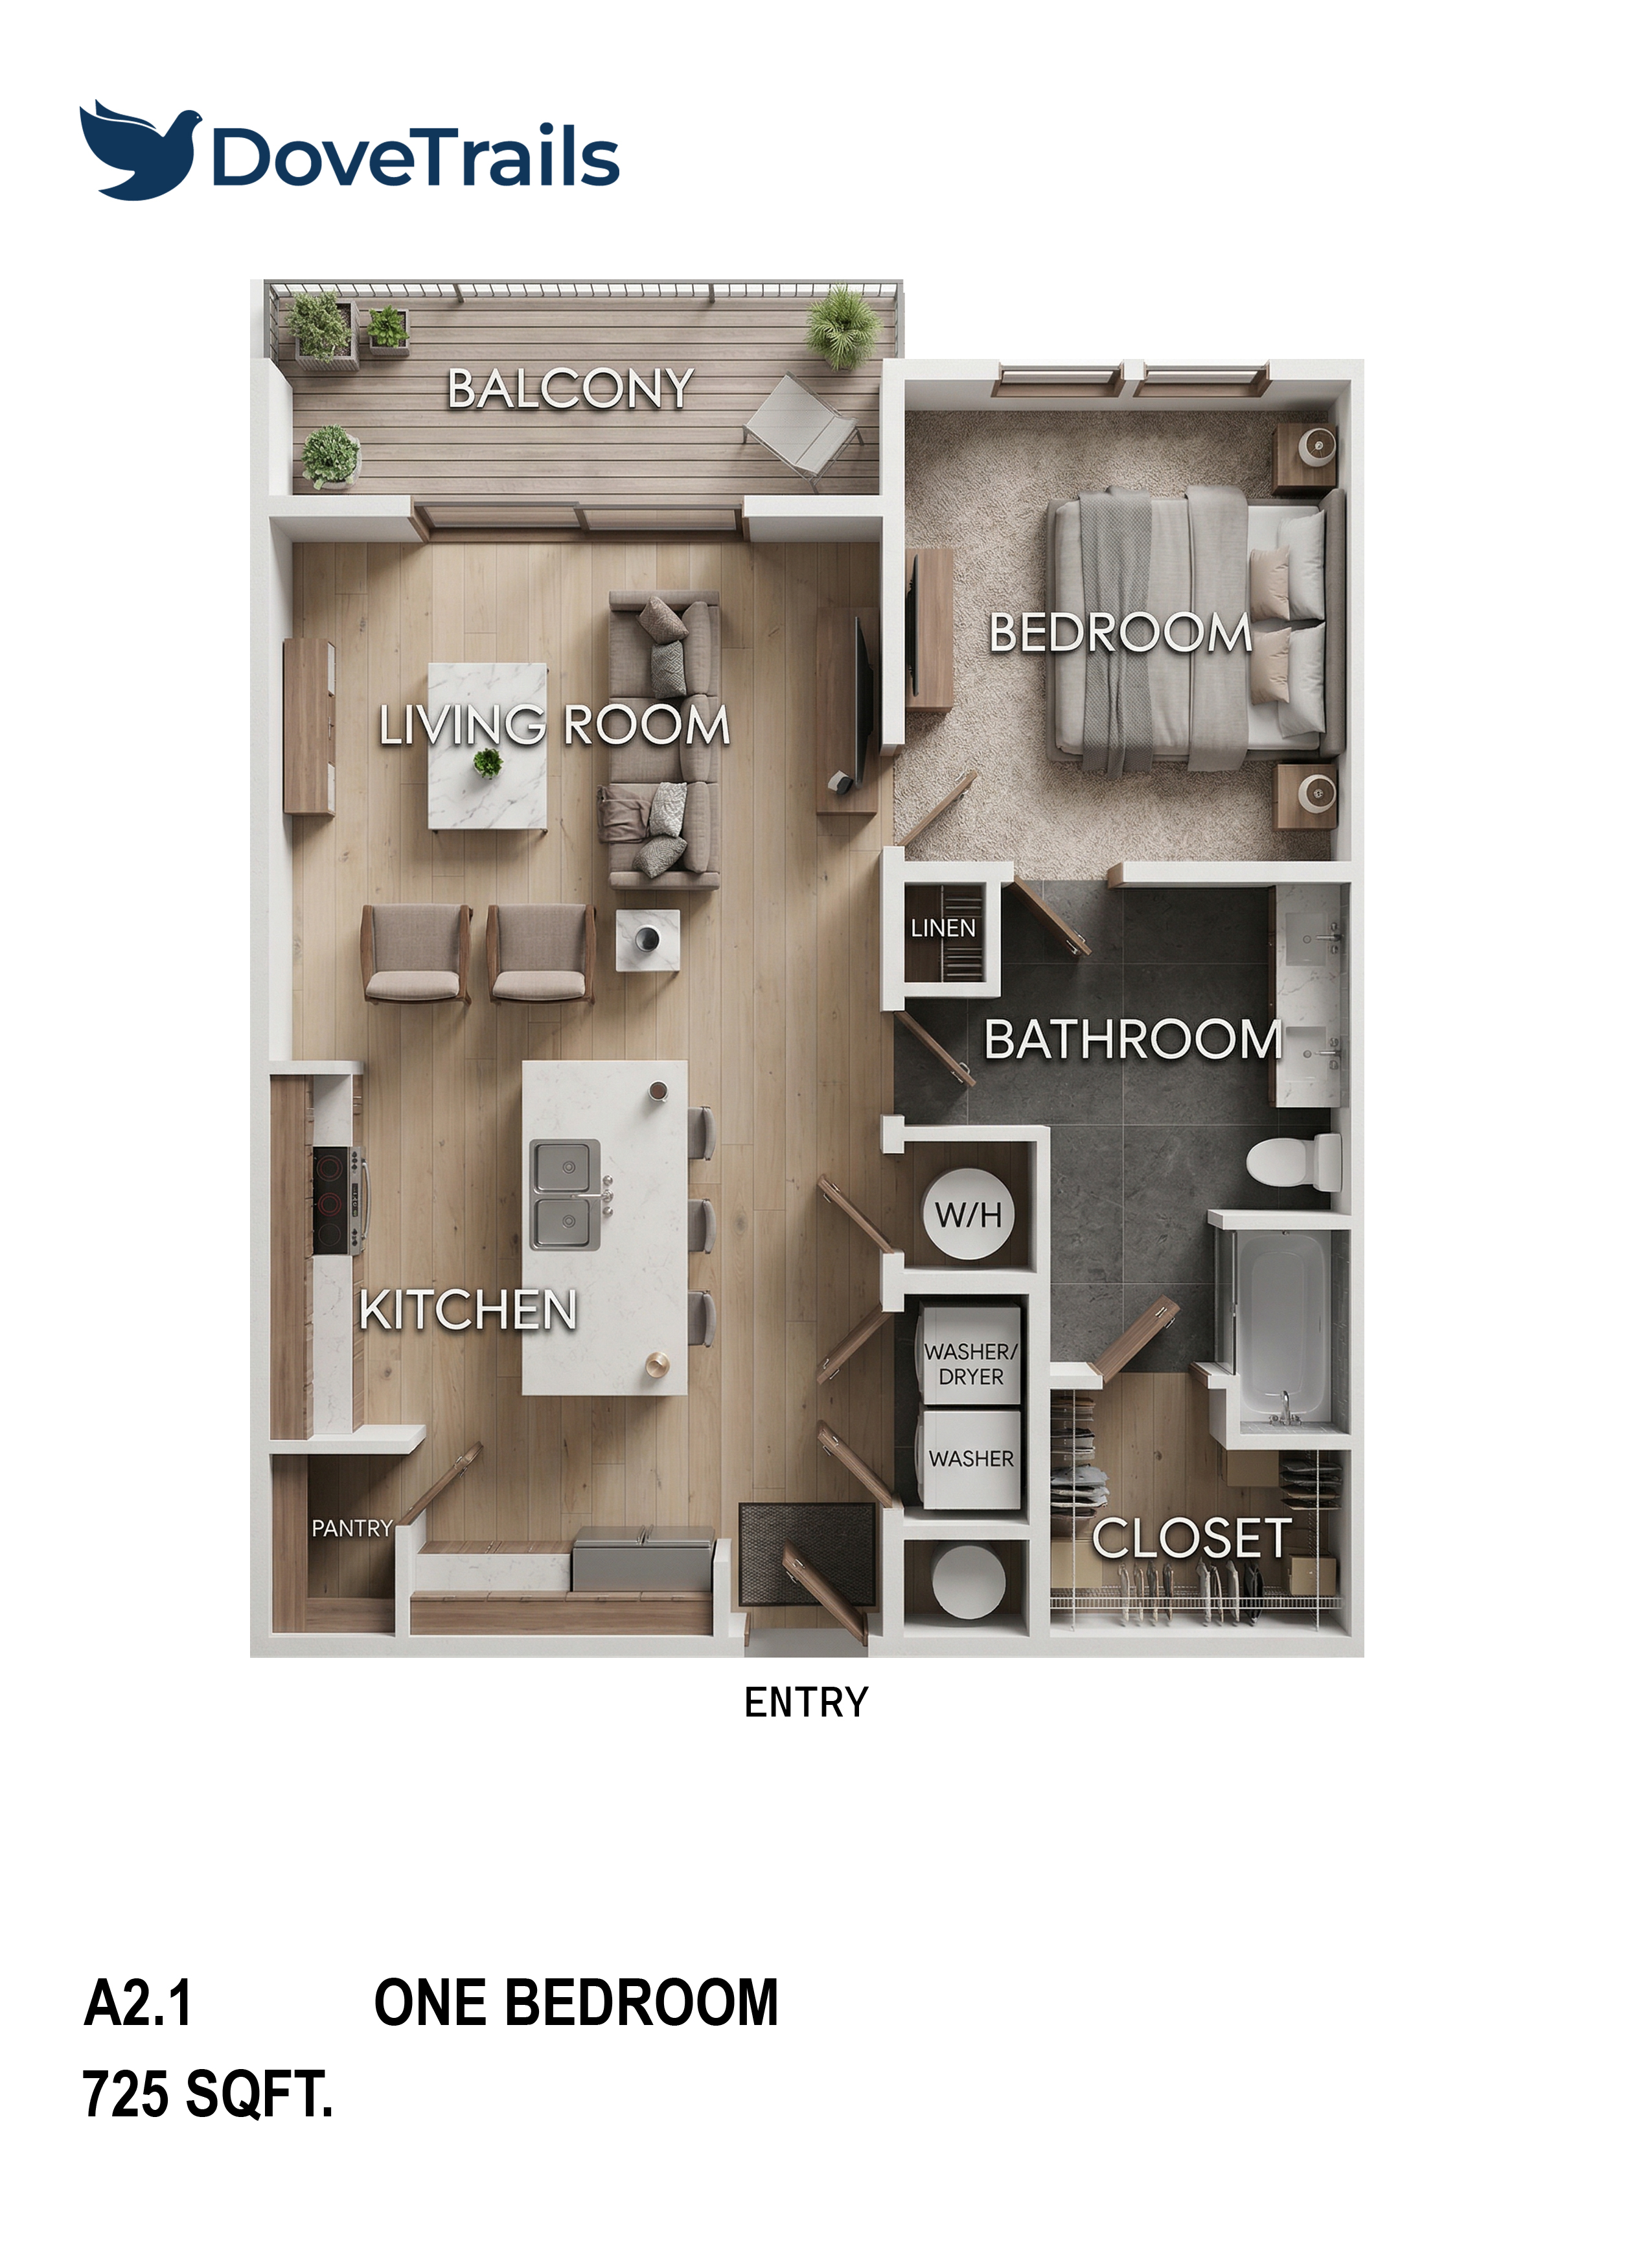
1 Bedroom · Plan A2.1
From $148,625
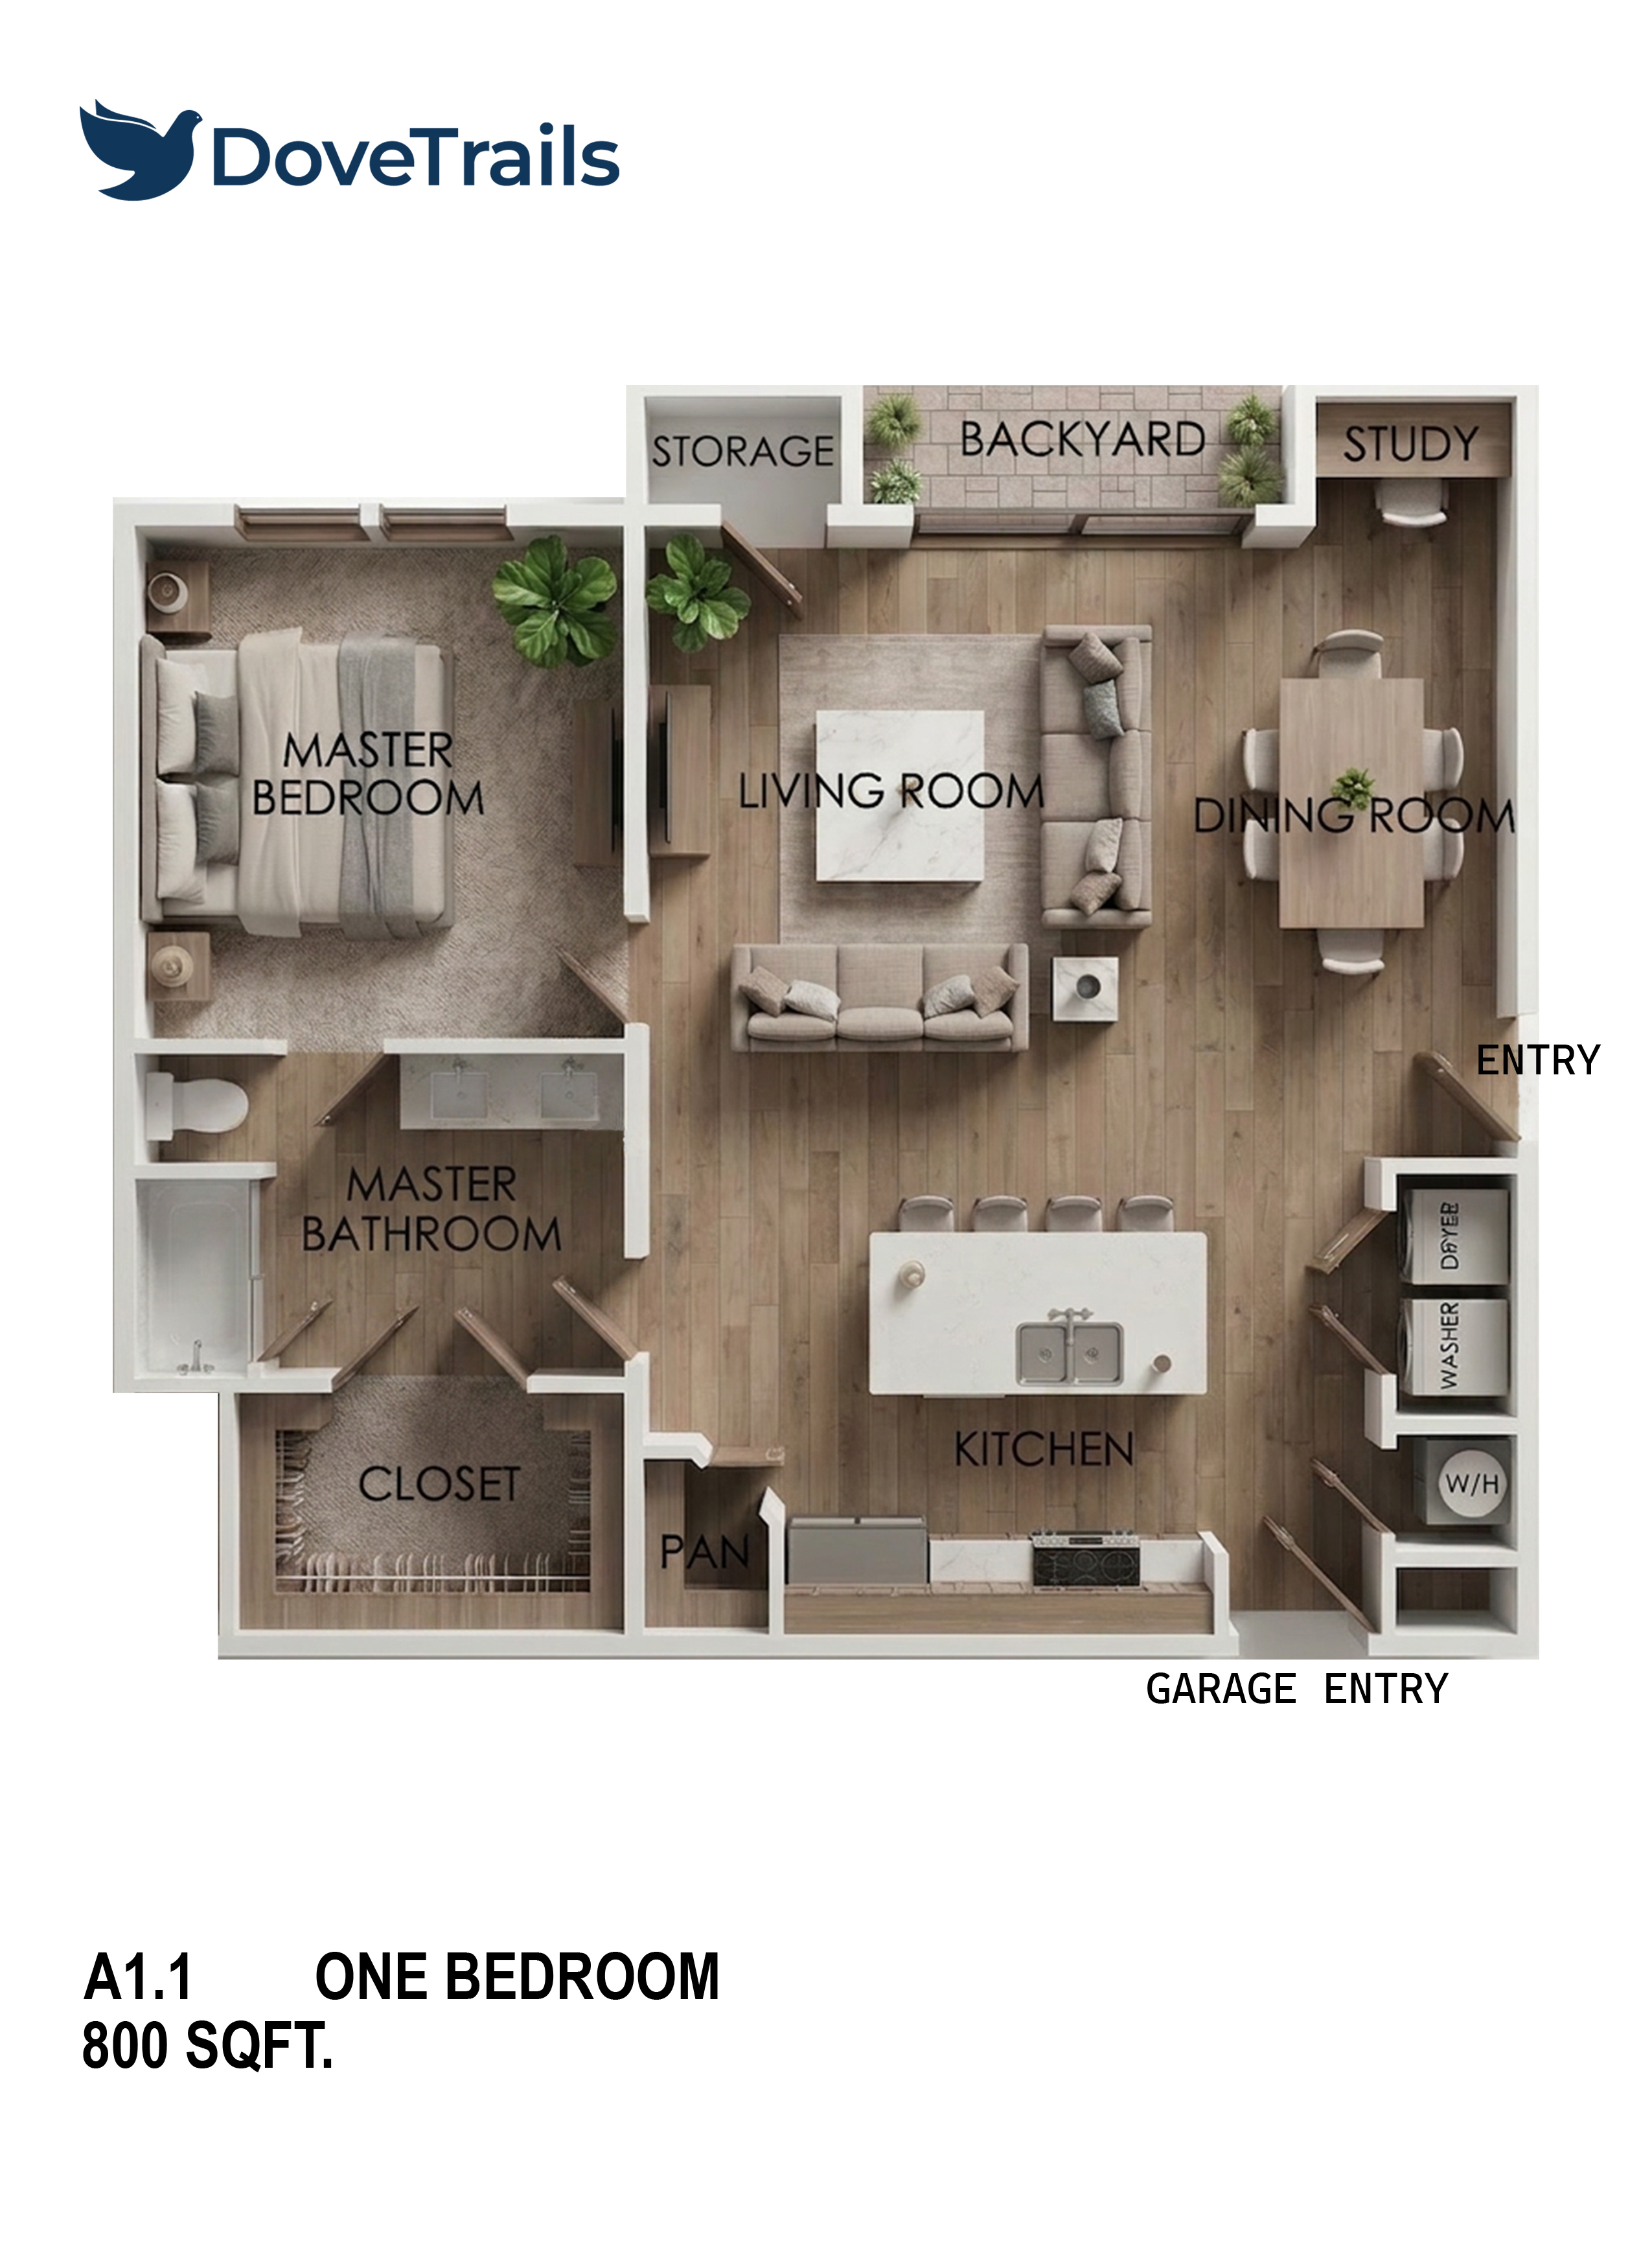
1 Bedroom · Plan A1.1
From $164,000
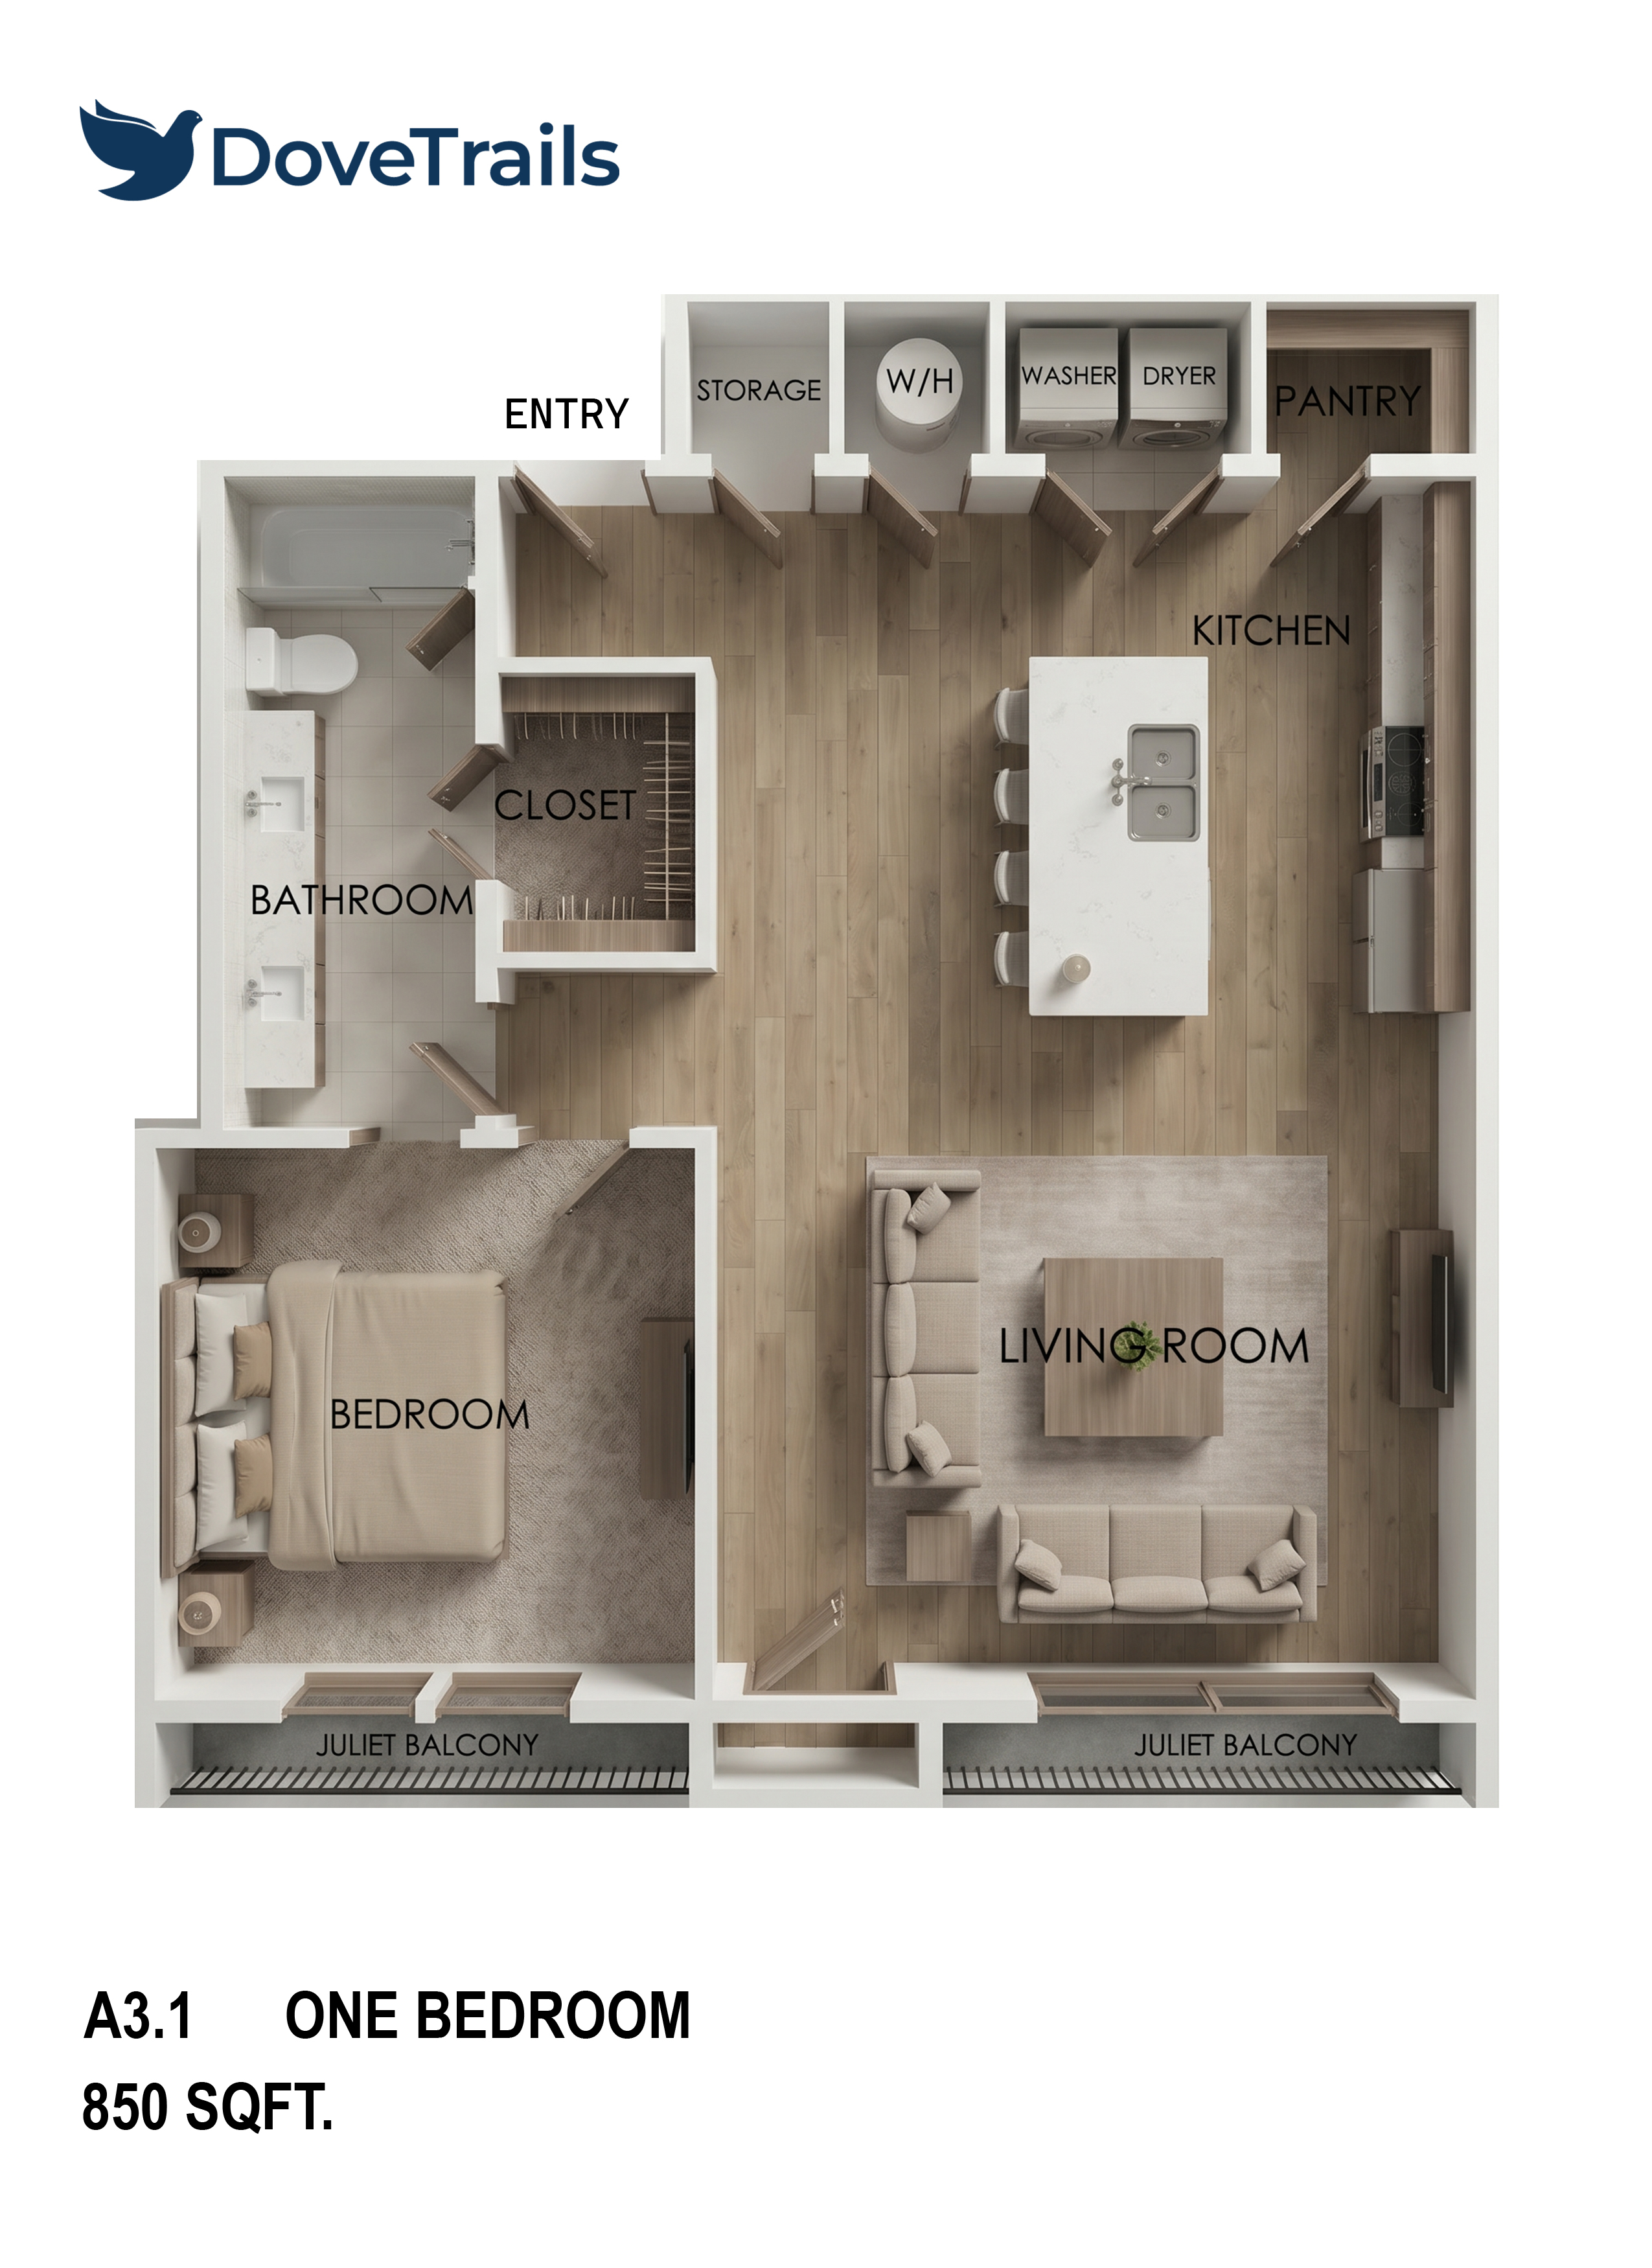
1 Bedroom · Plan A3.1
From $174,250
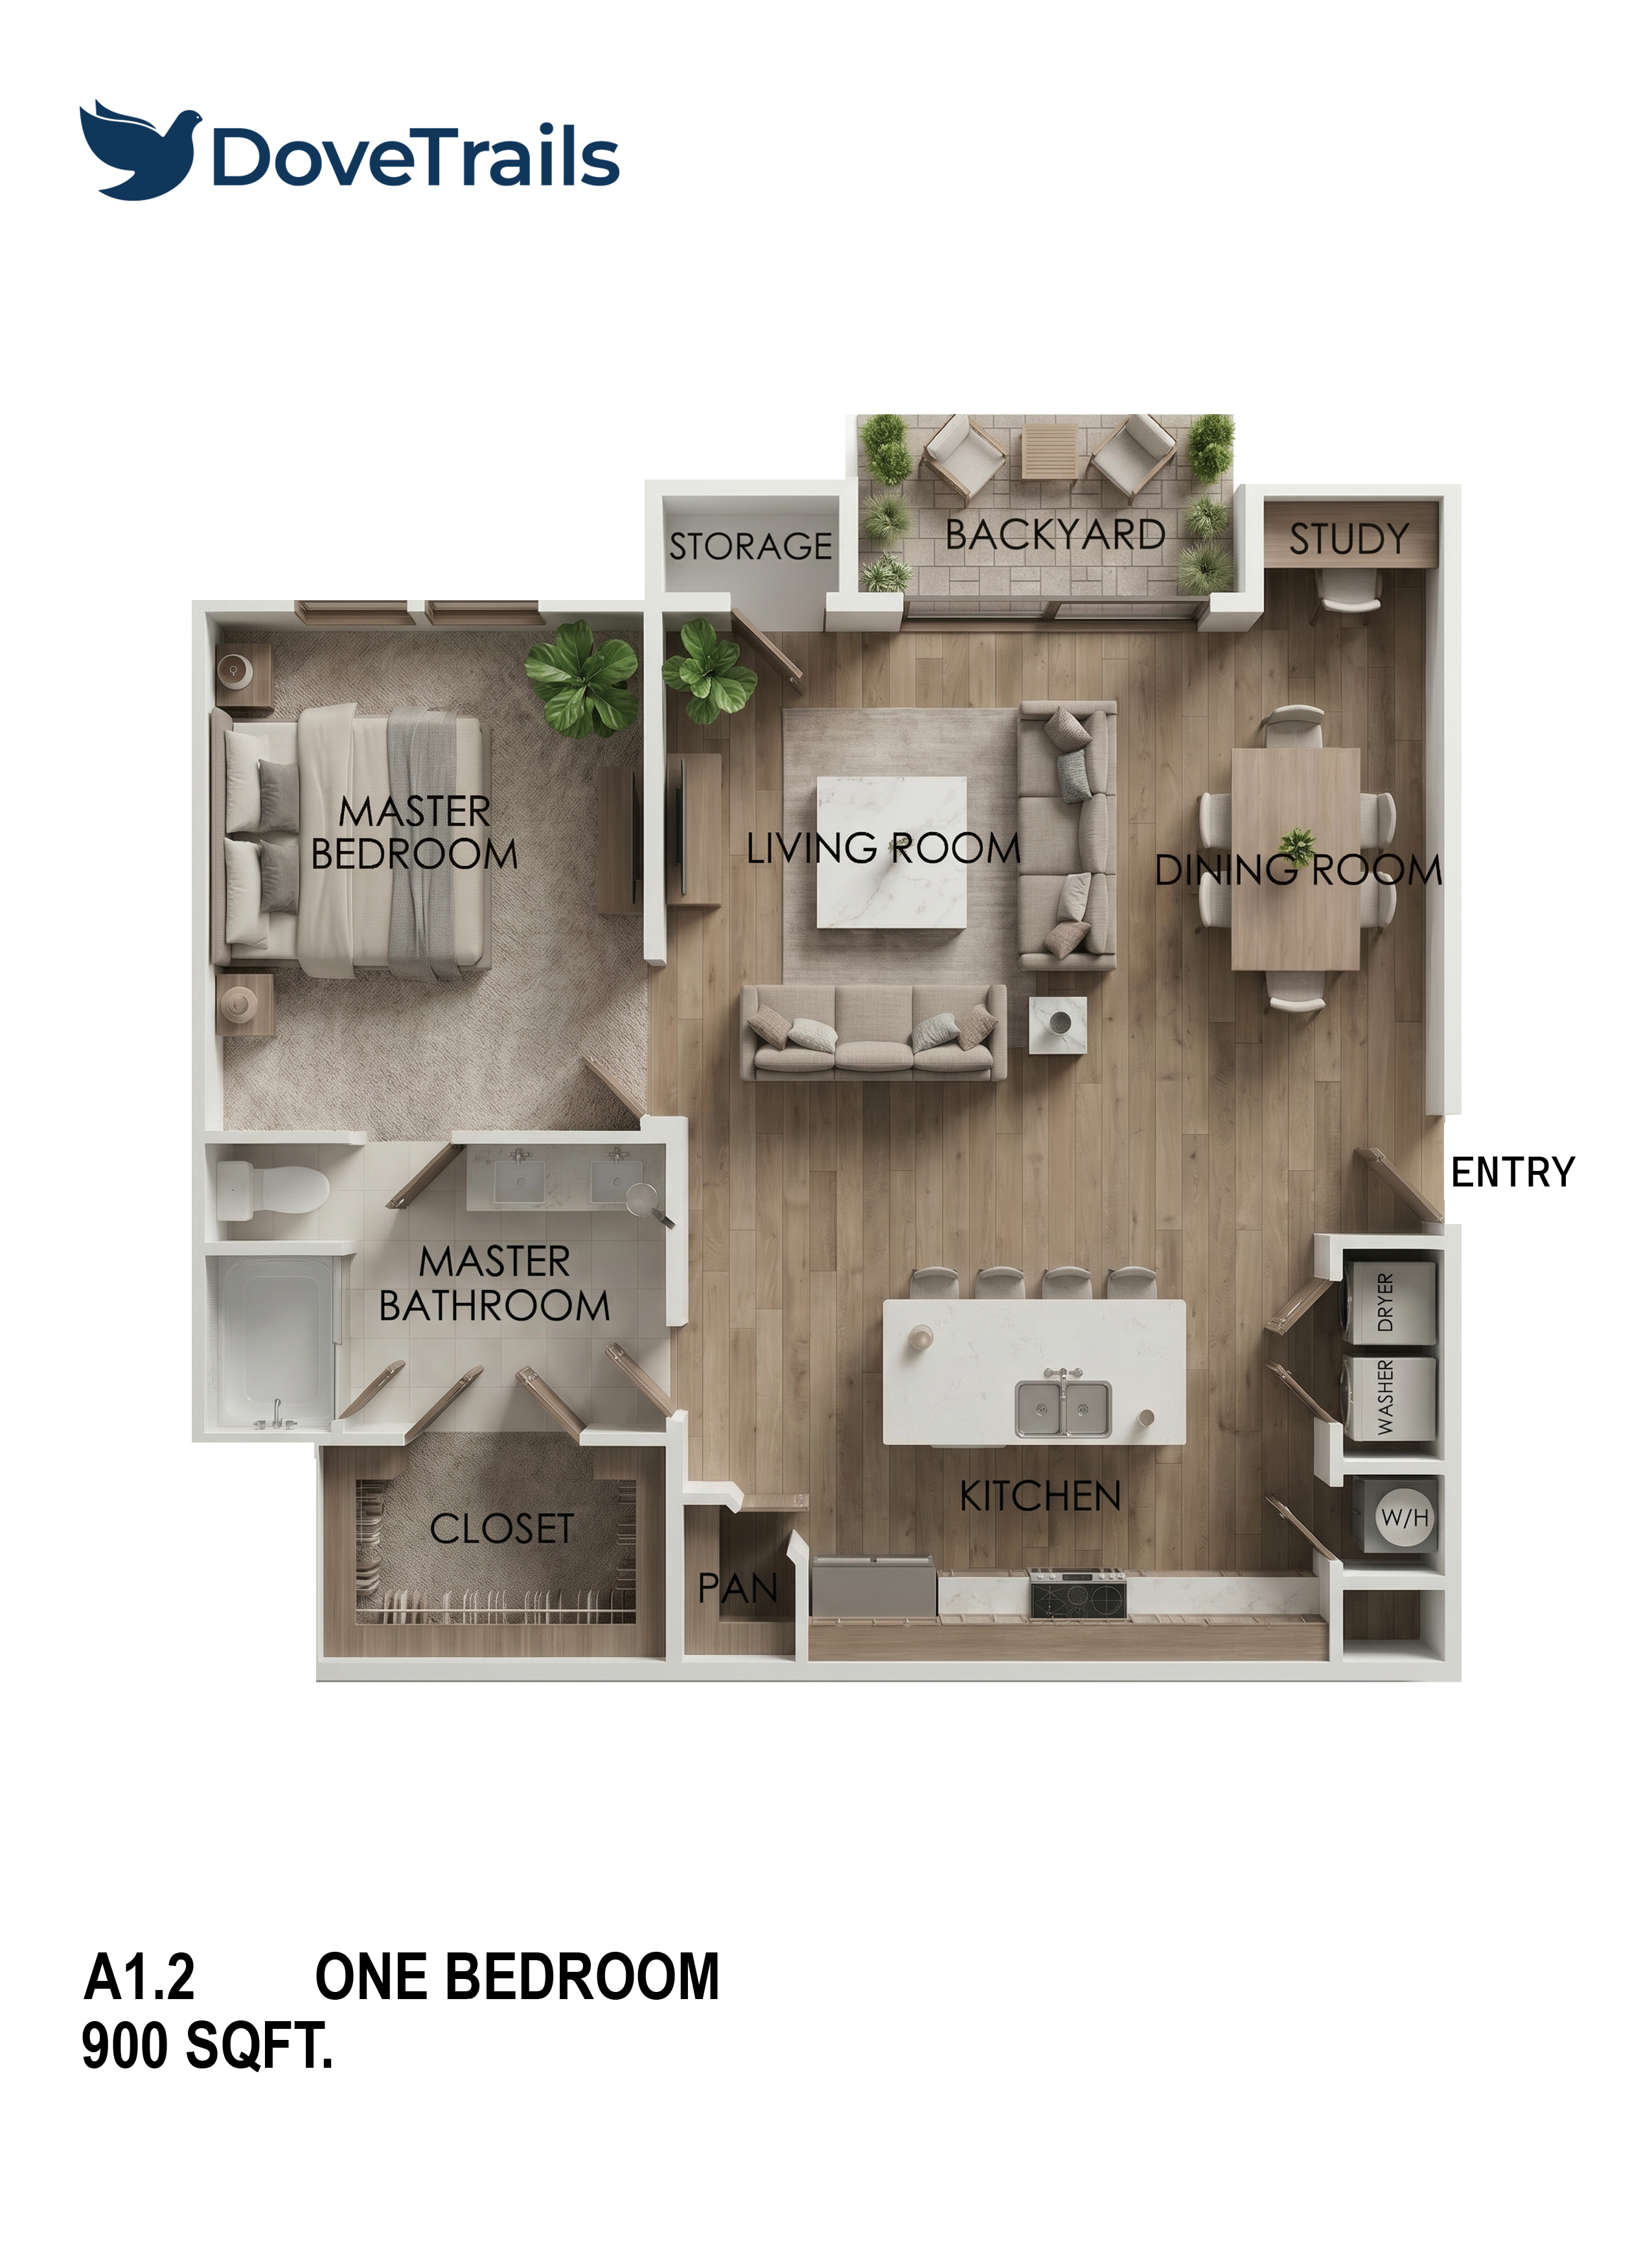
1 Bedroom · Plan A1.2
From $180,000
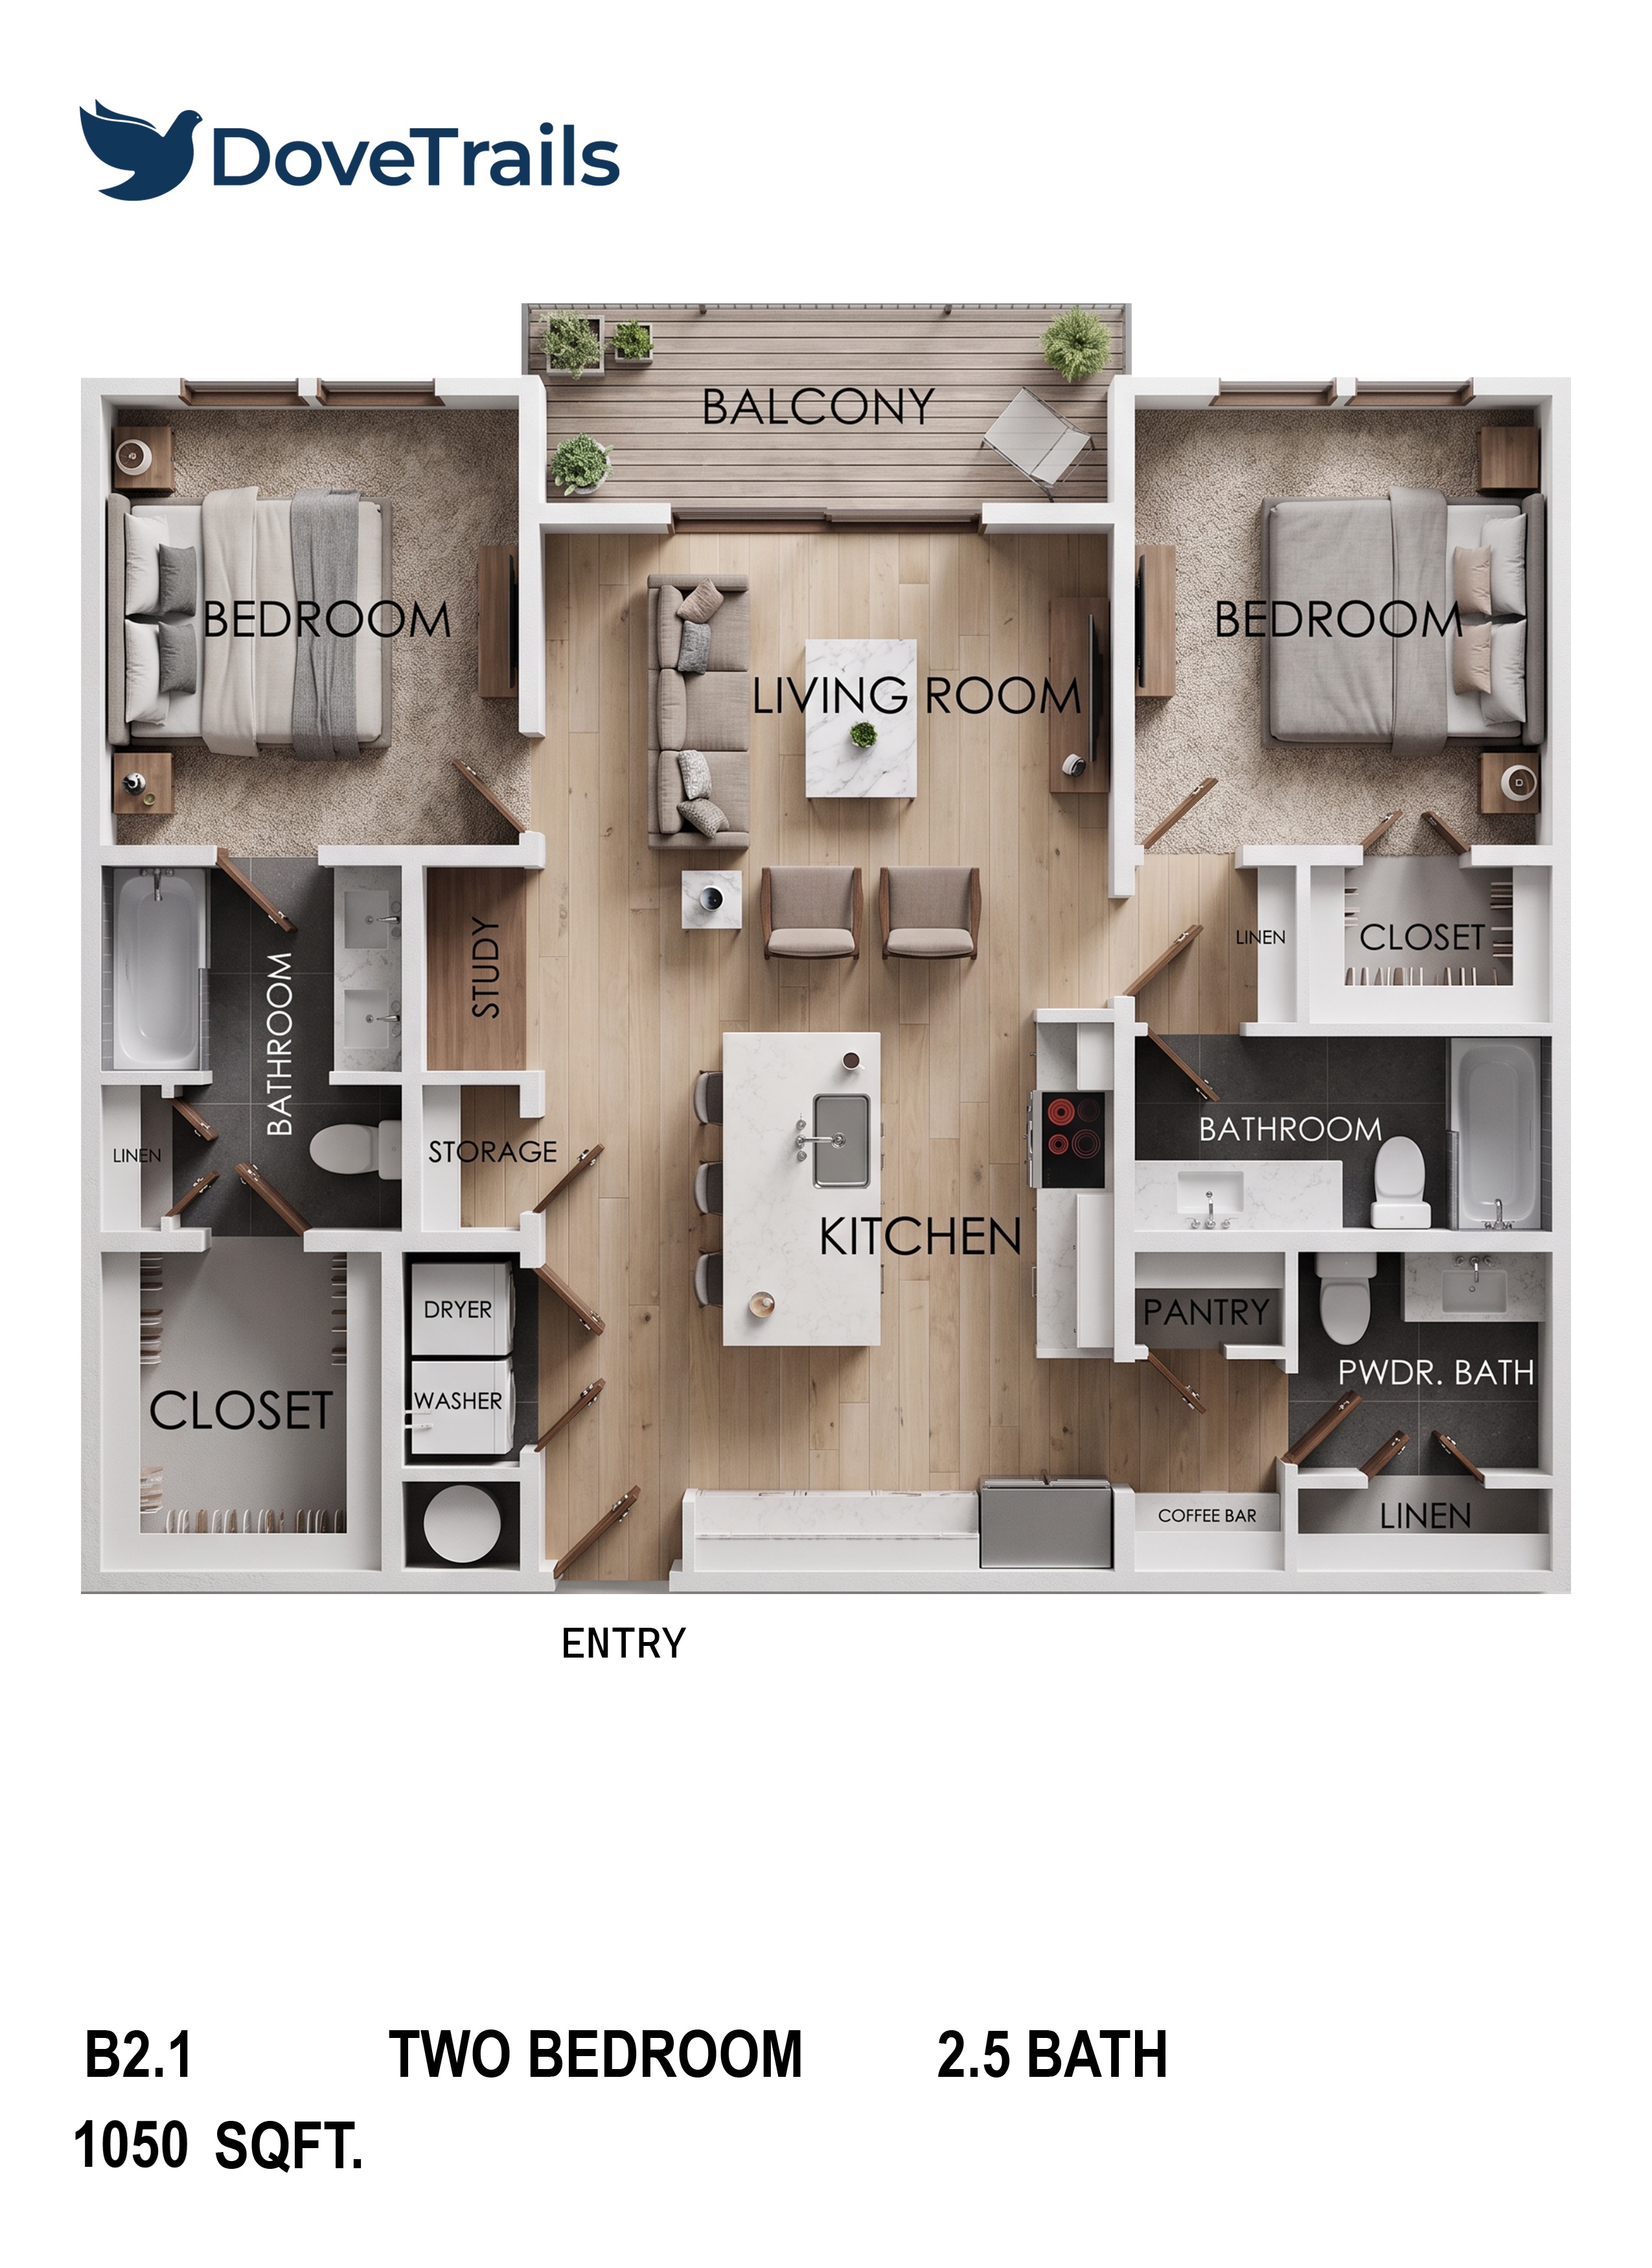
2 Bedroom · Plan B2.1
From $215,250
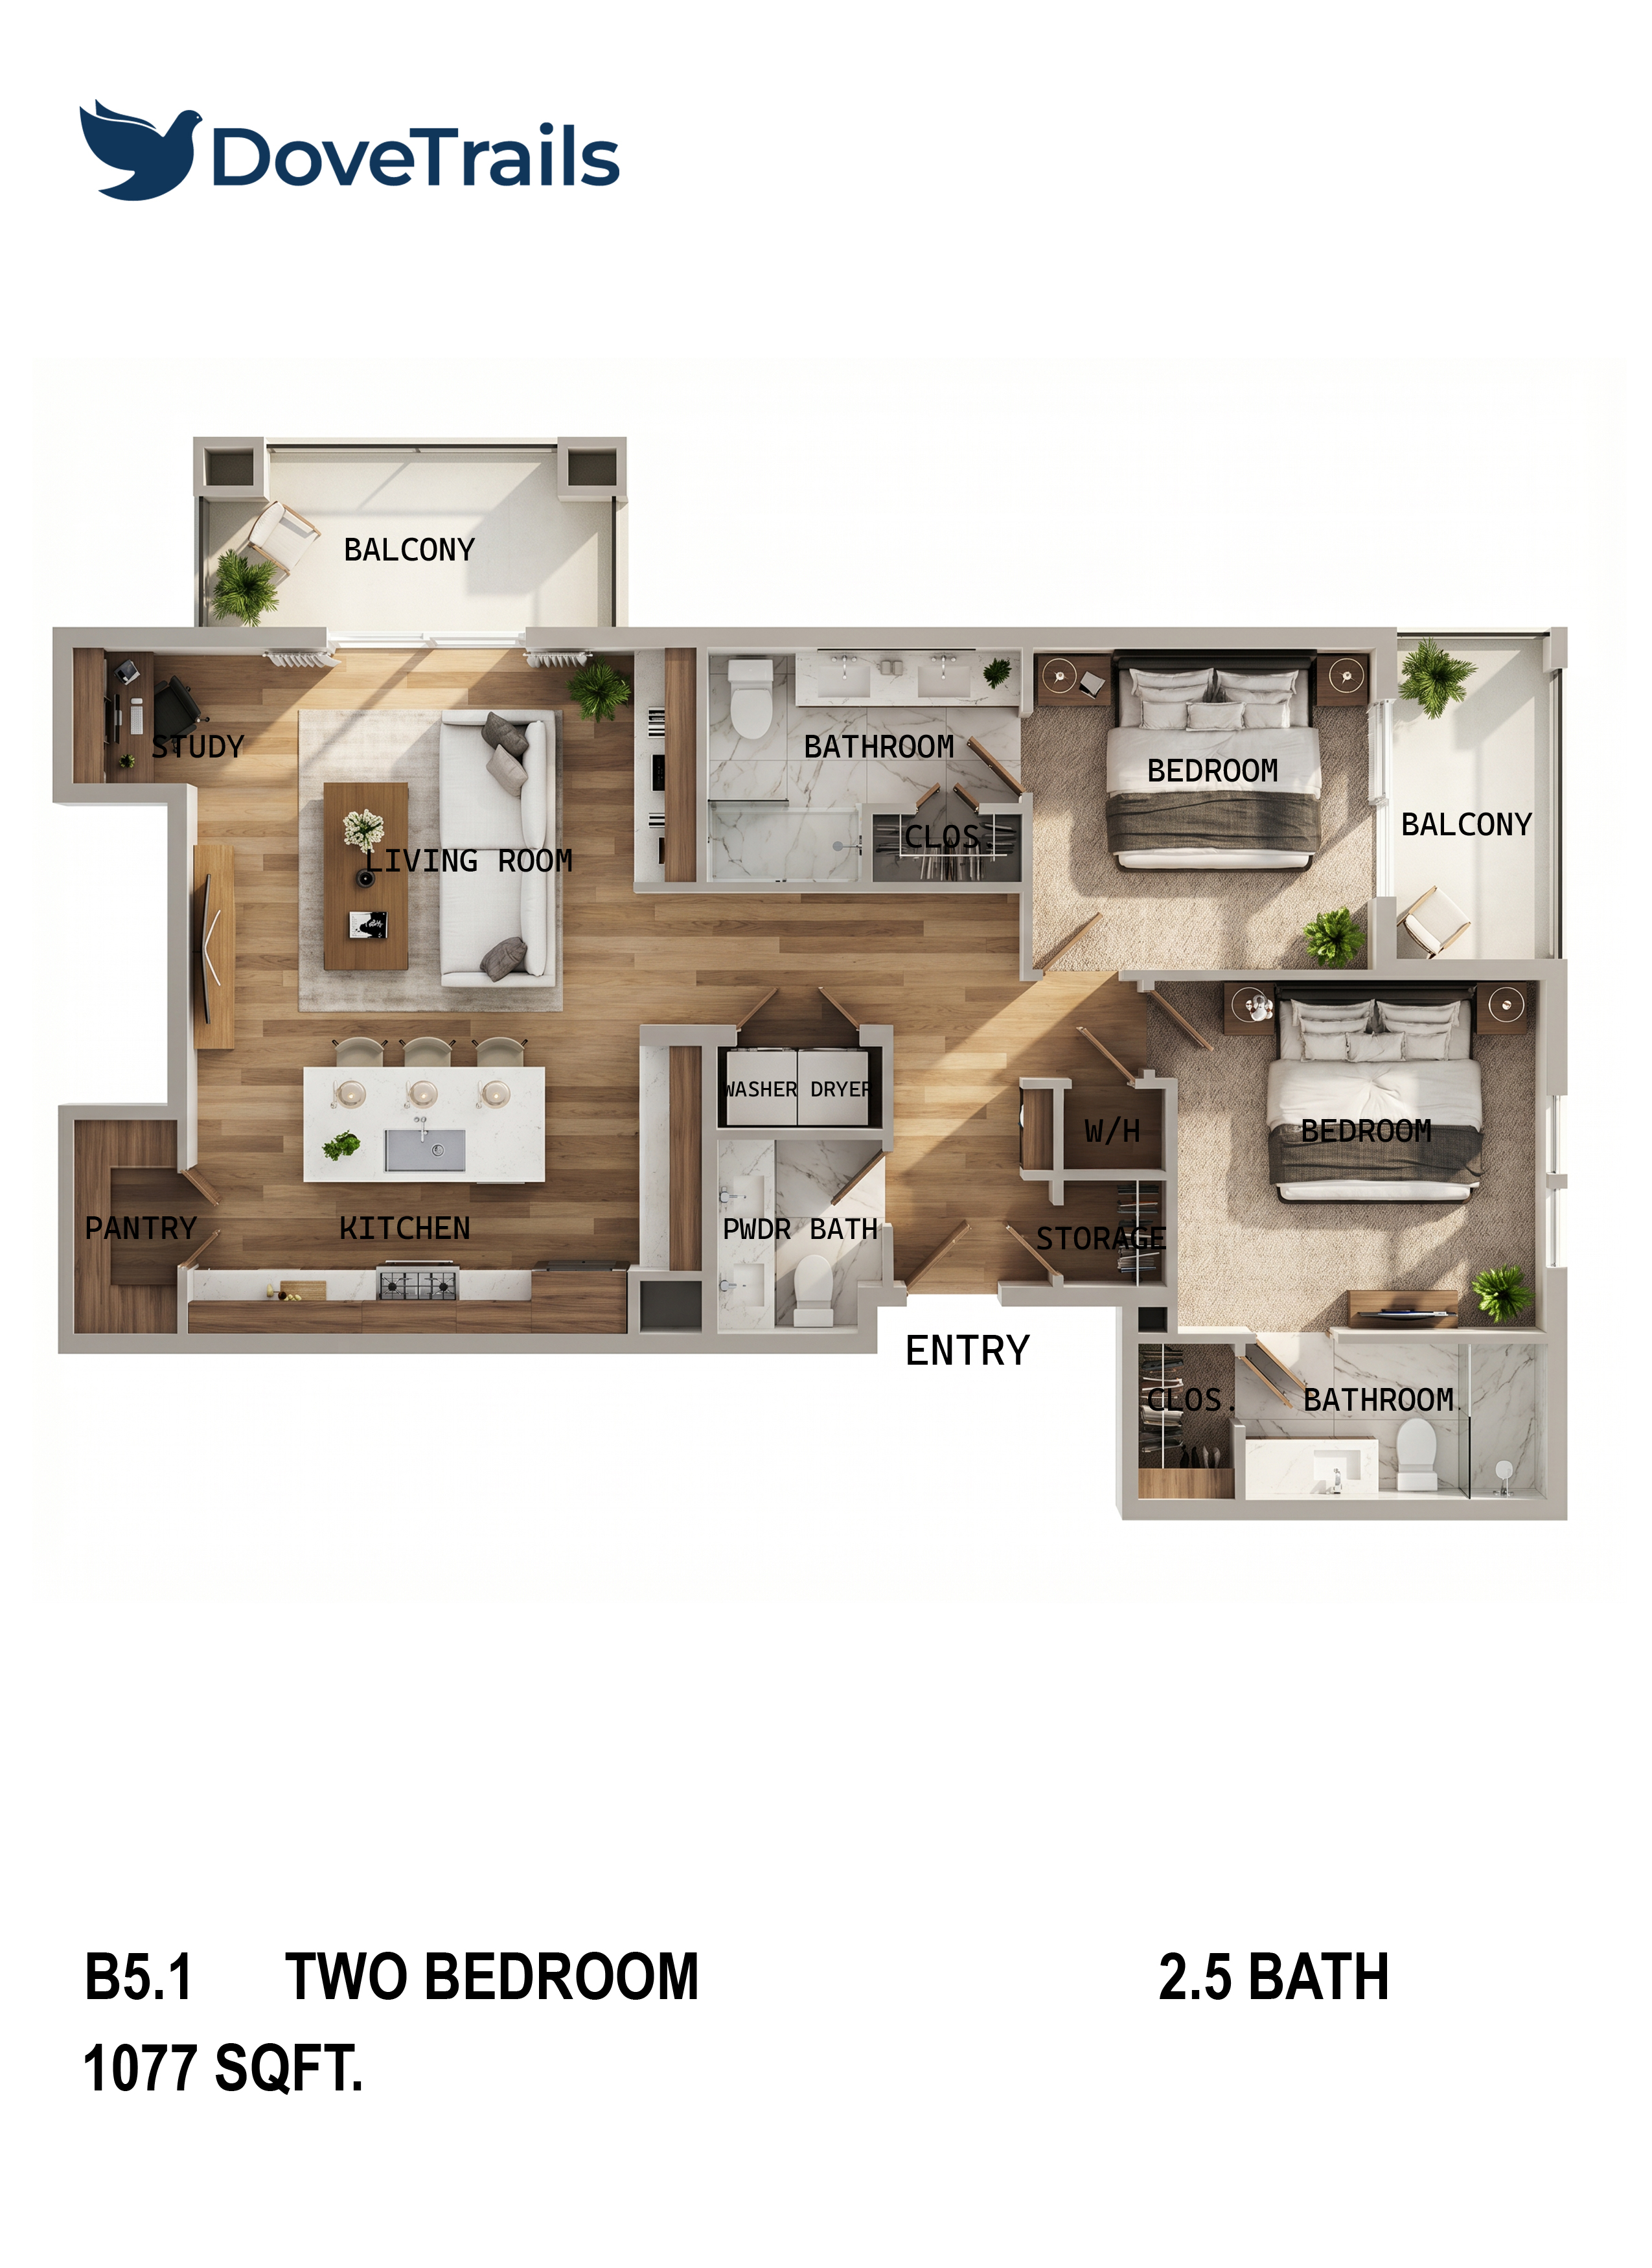
2 Bedroom · Plan B5.1
From $220,785
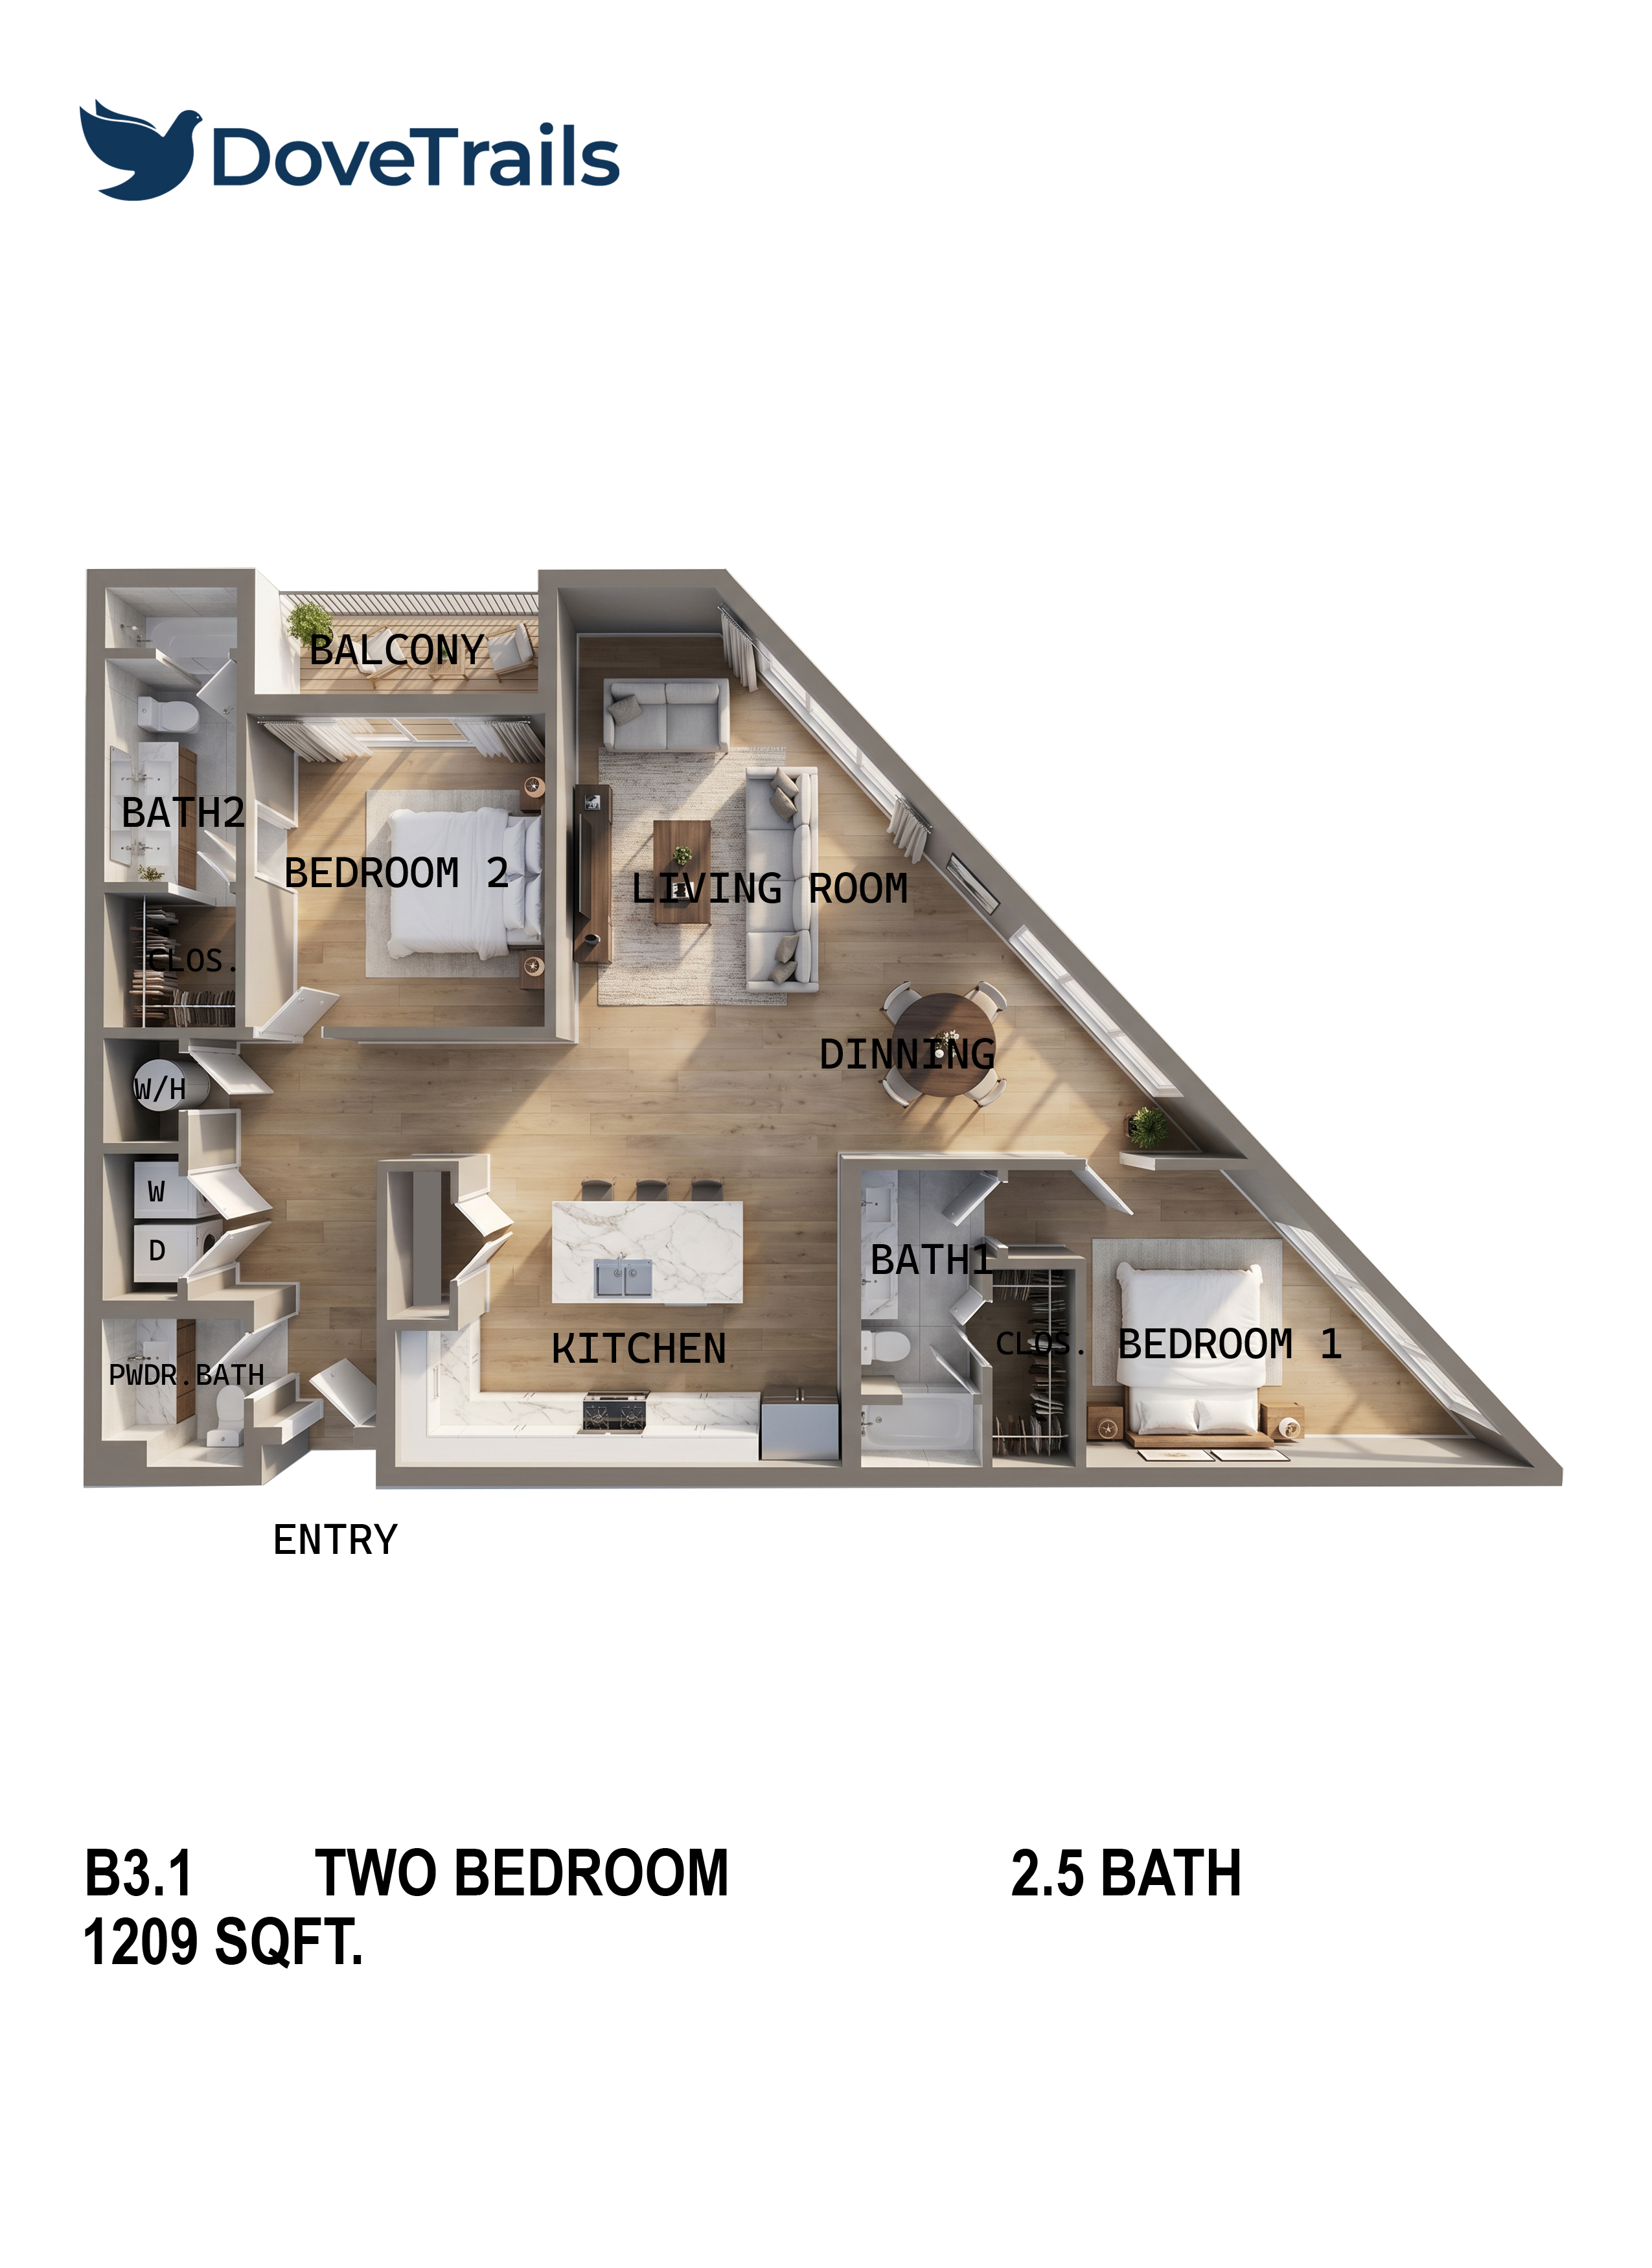
2 Bedroom · Plan B3.1
From $247,845
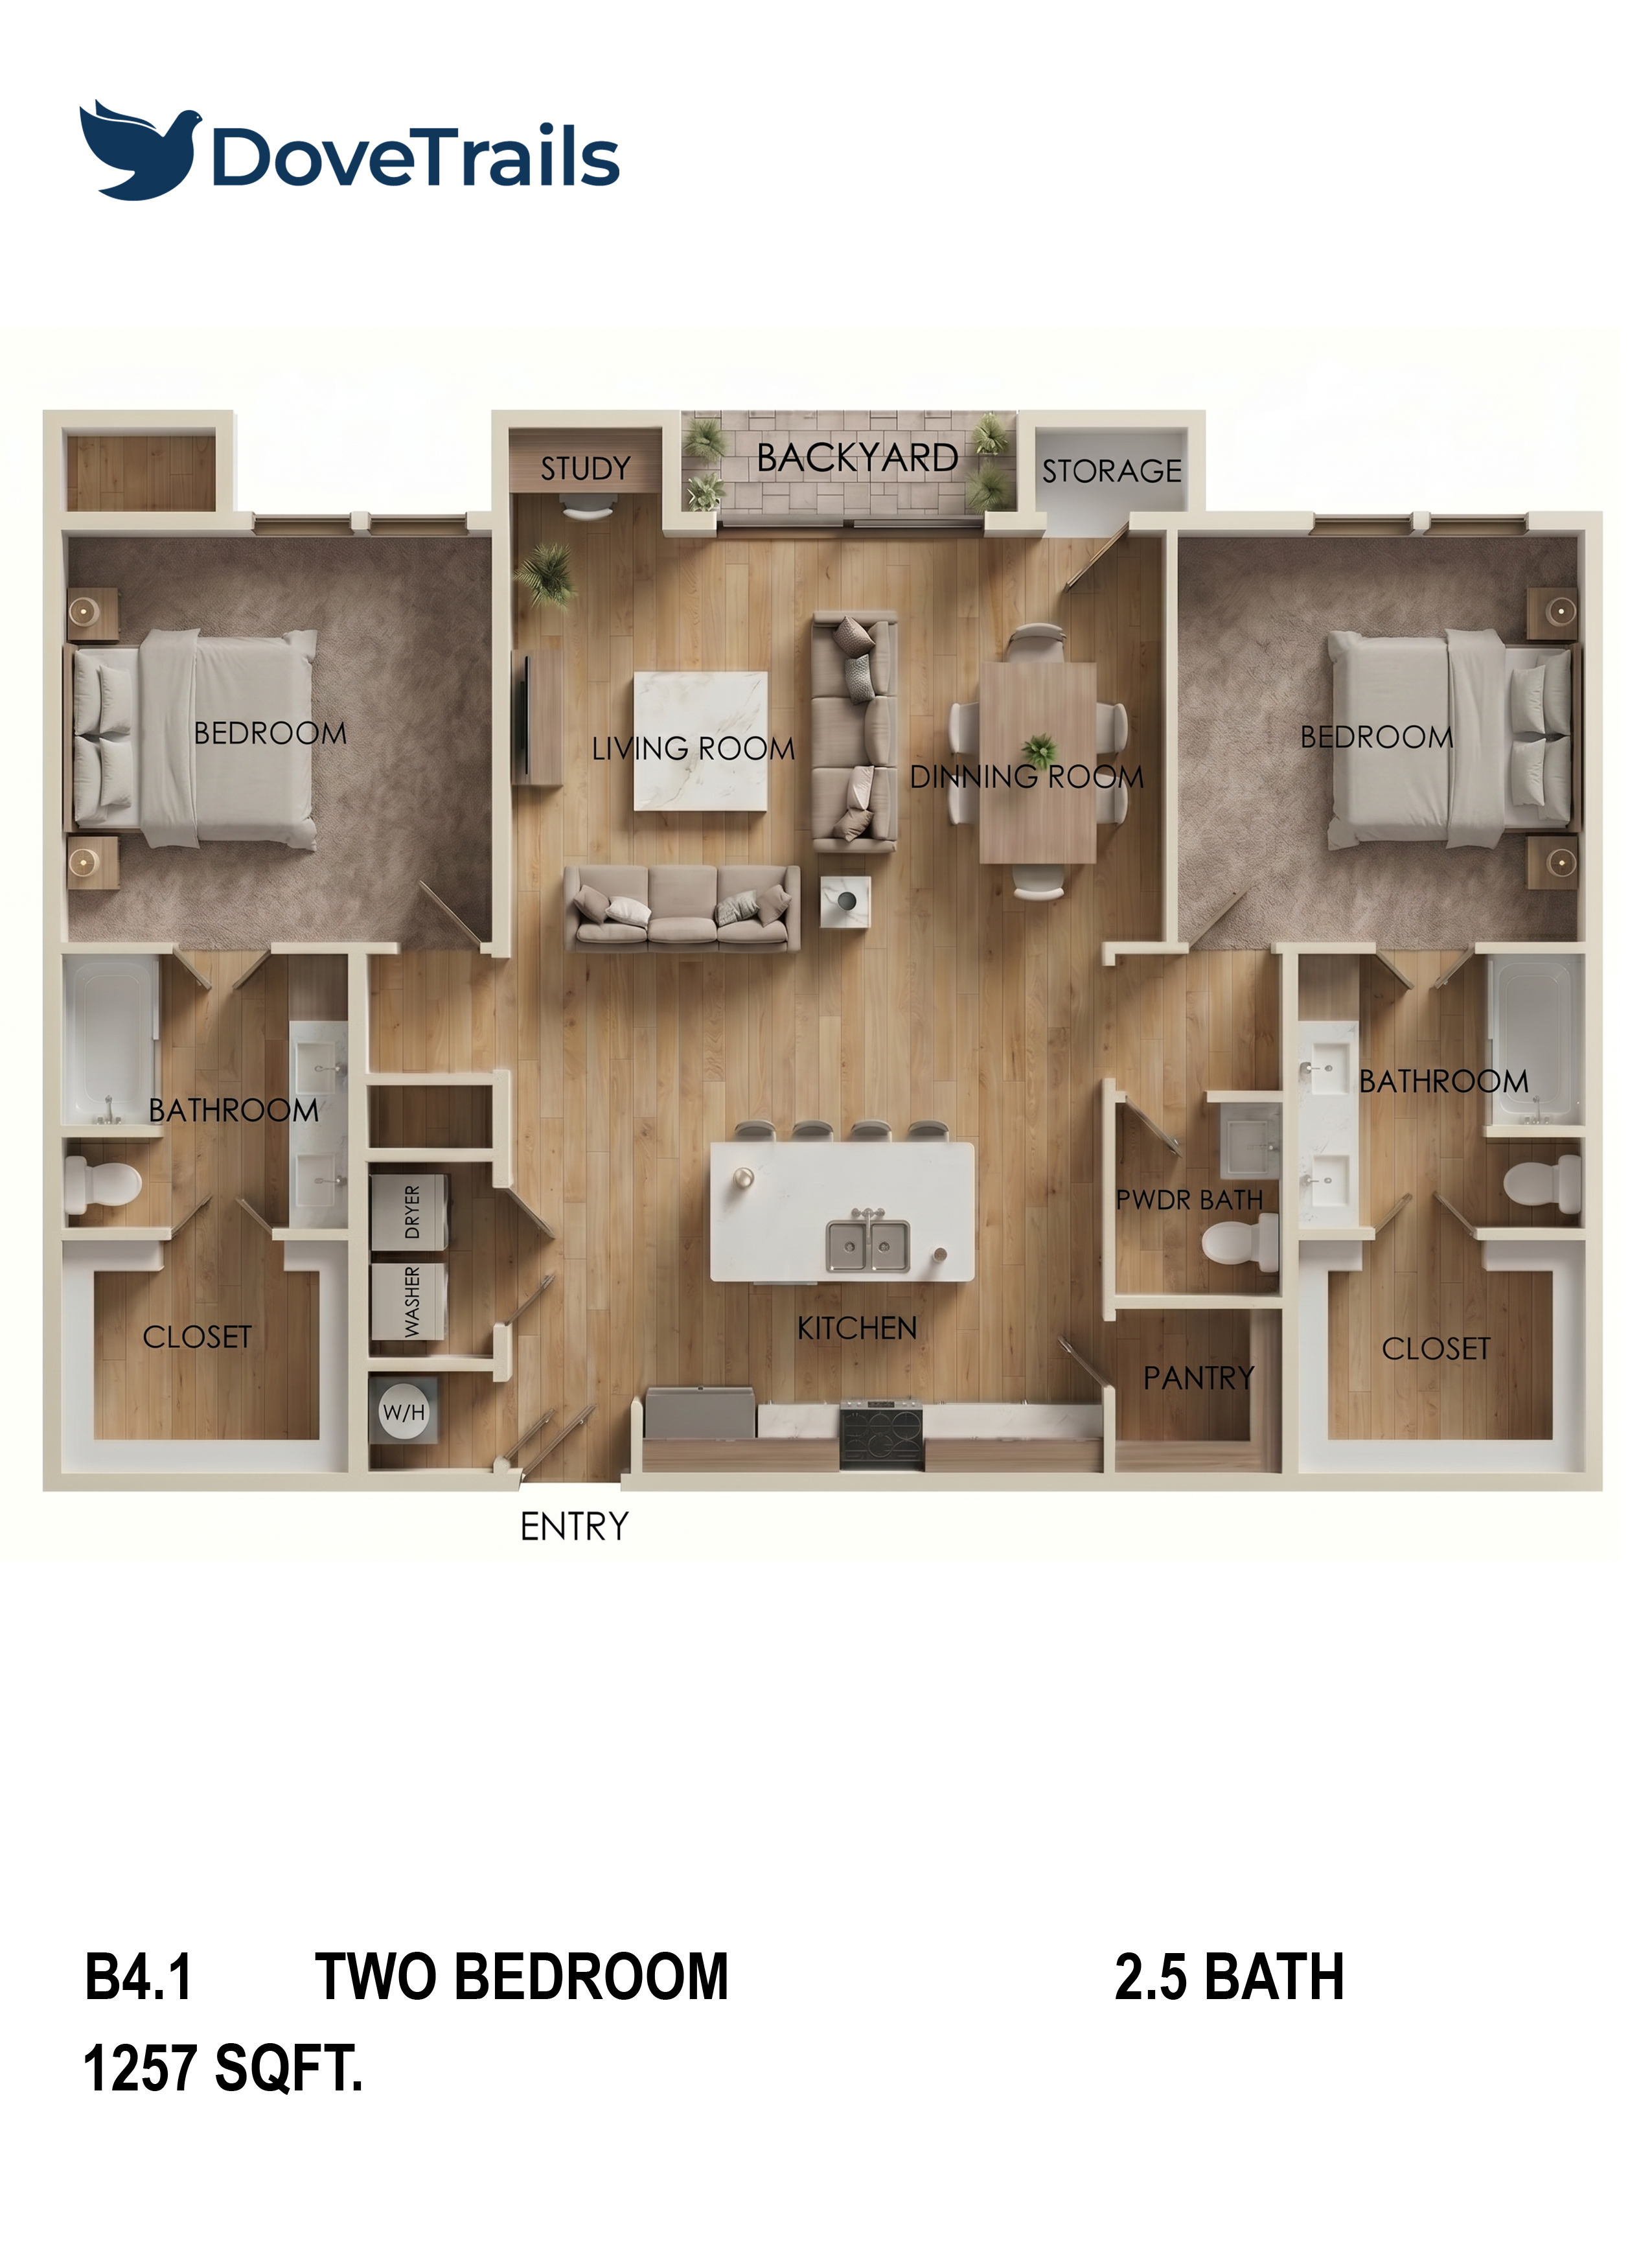
2 Bedroom · Plan B4.1
From $257,685
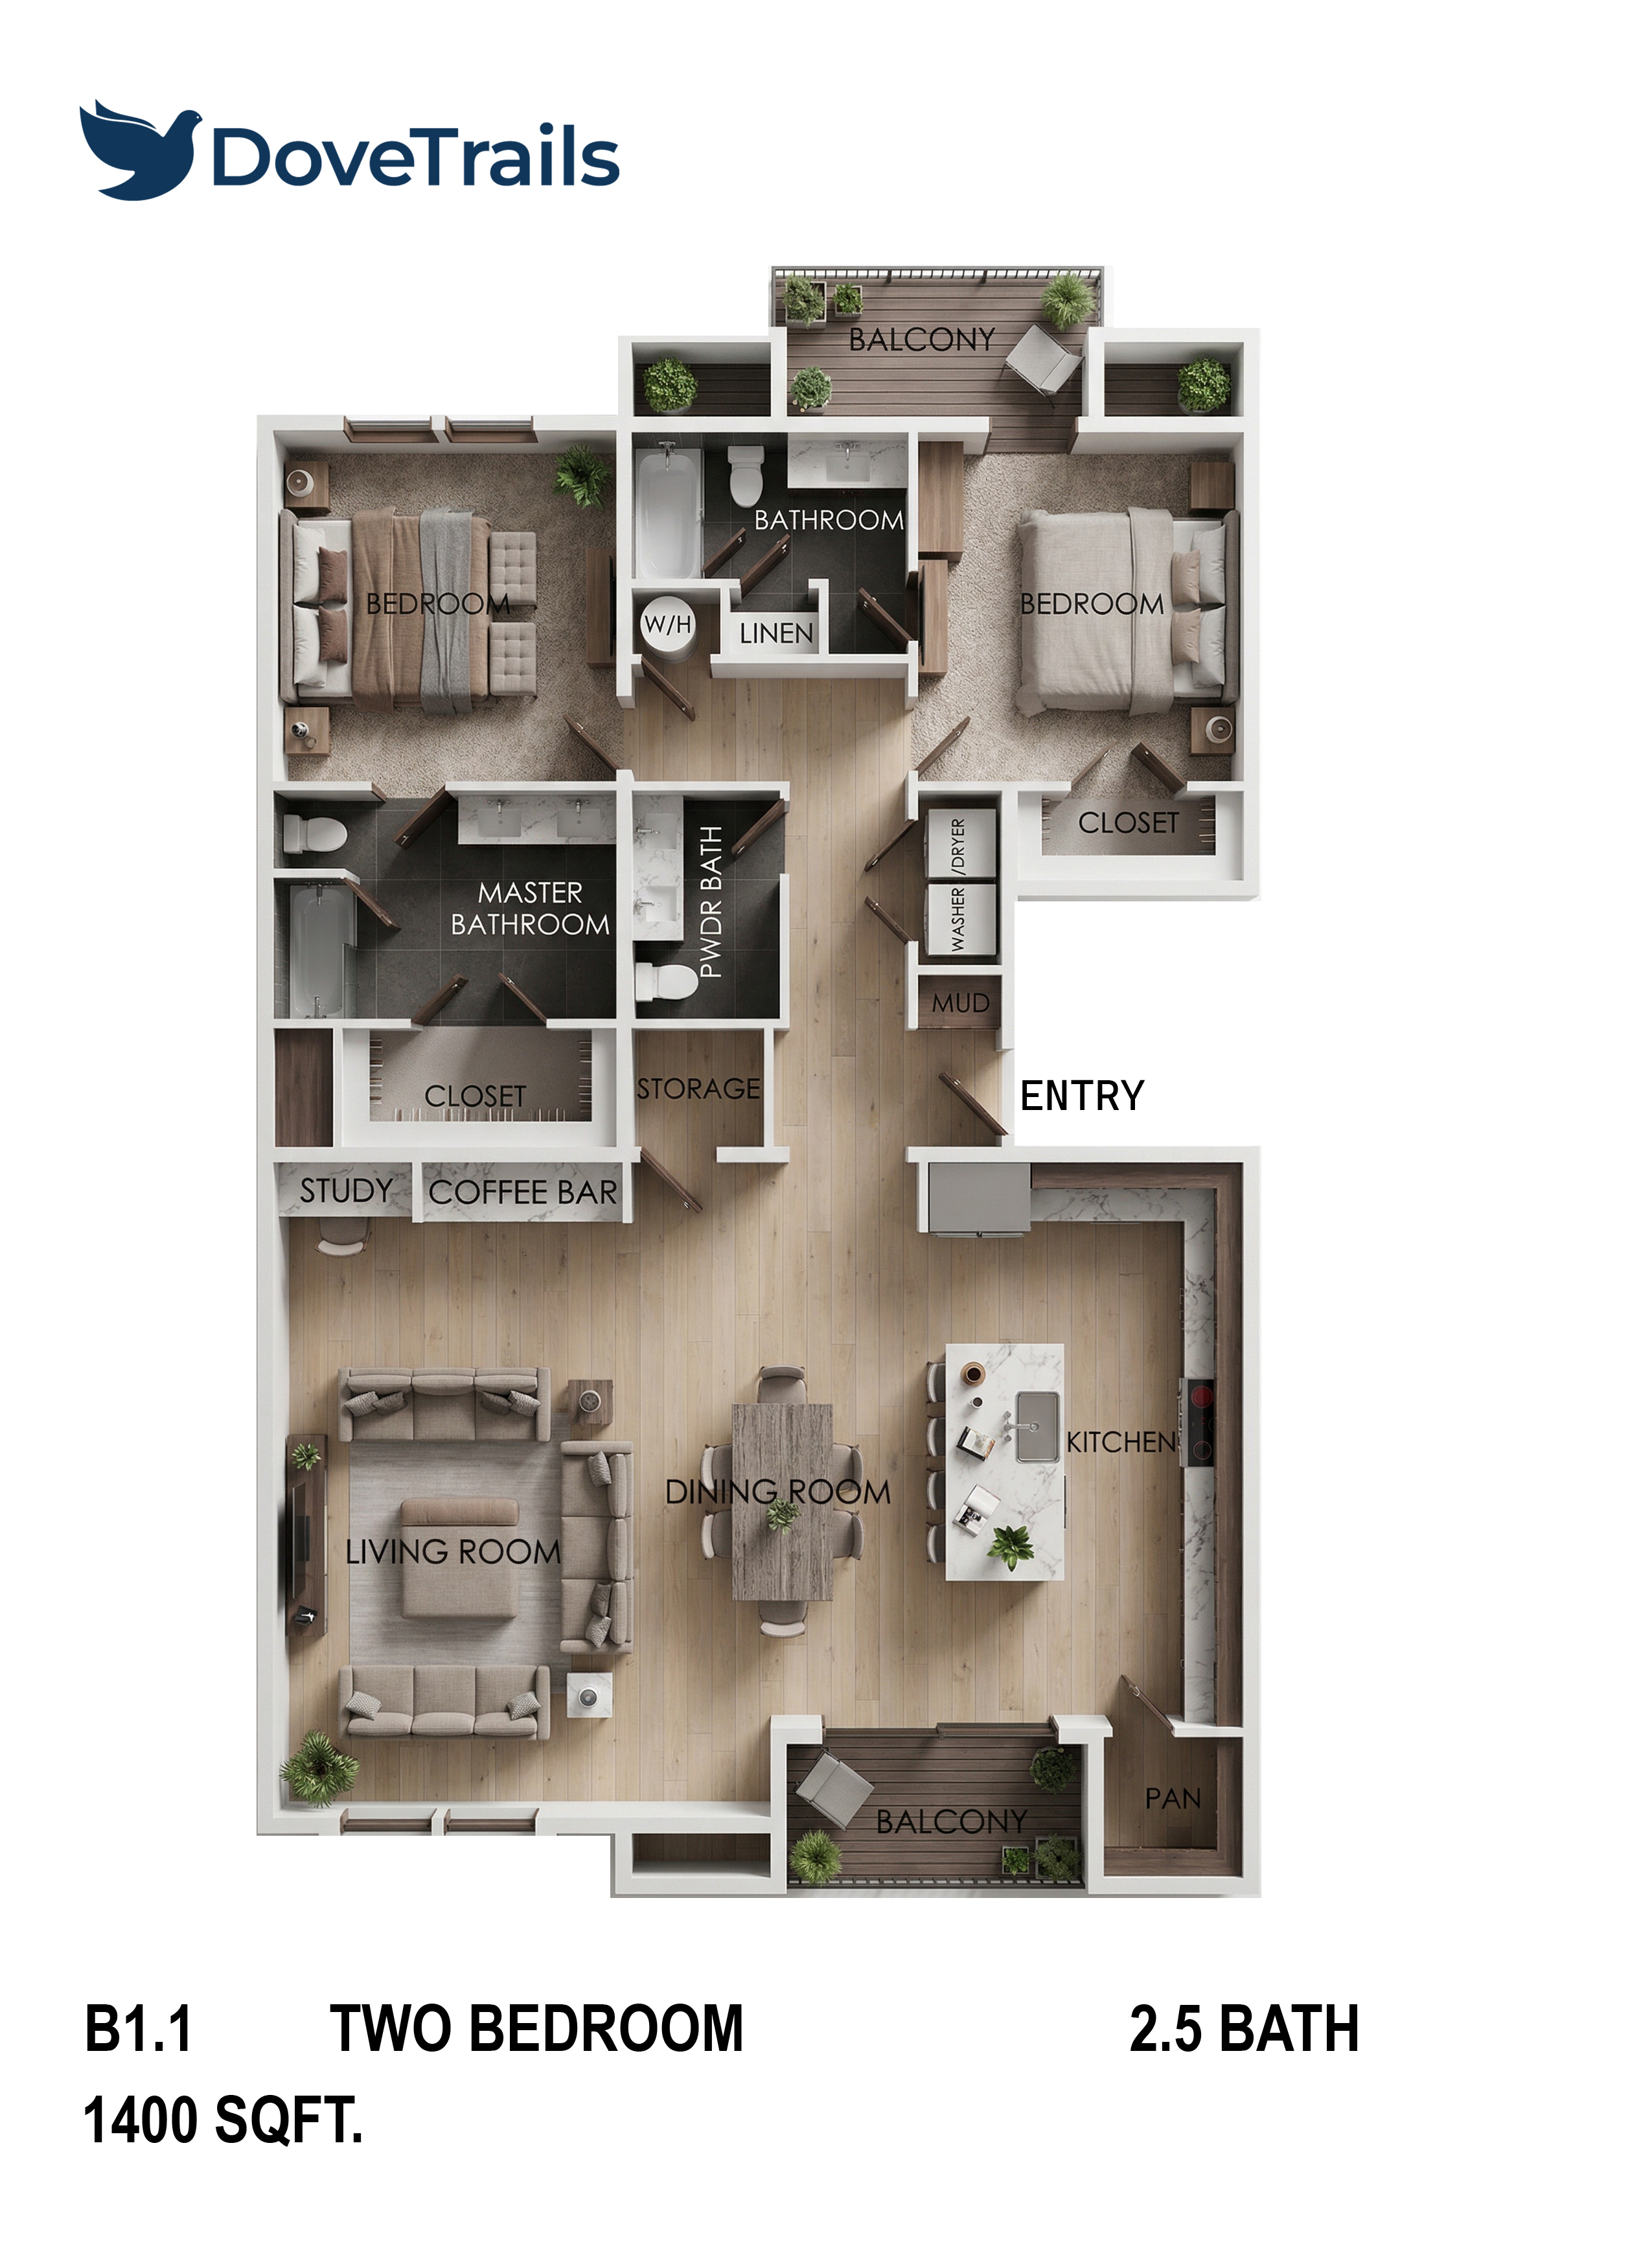
2 Bedroom · Plan B1.1
From $287,000
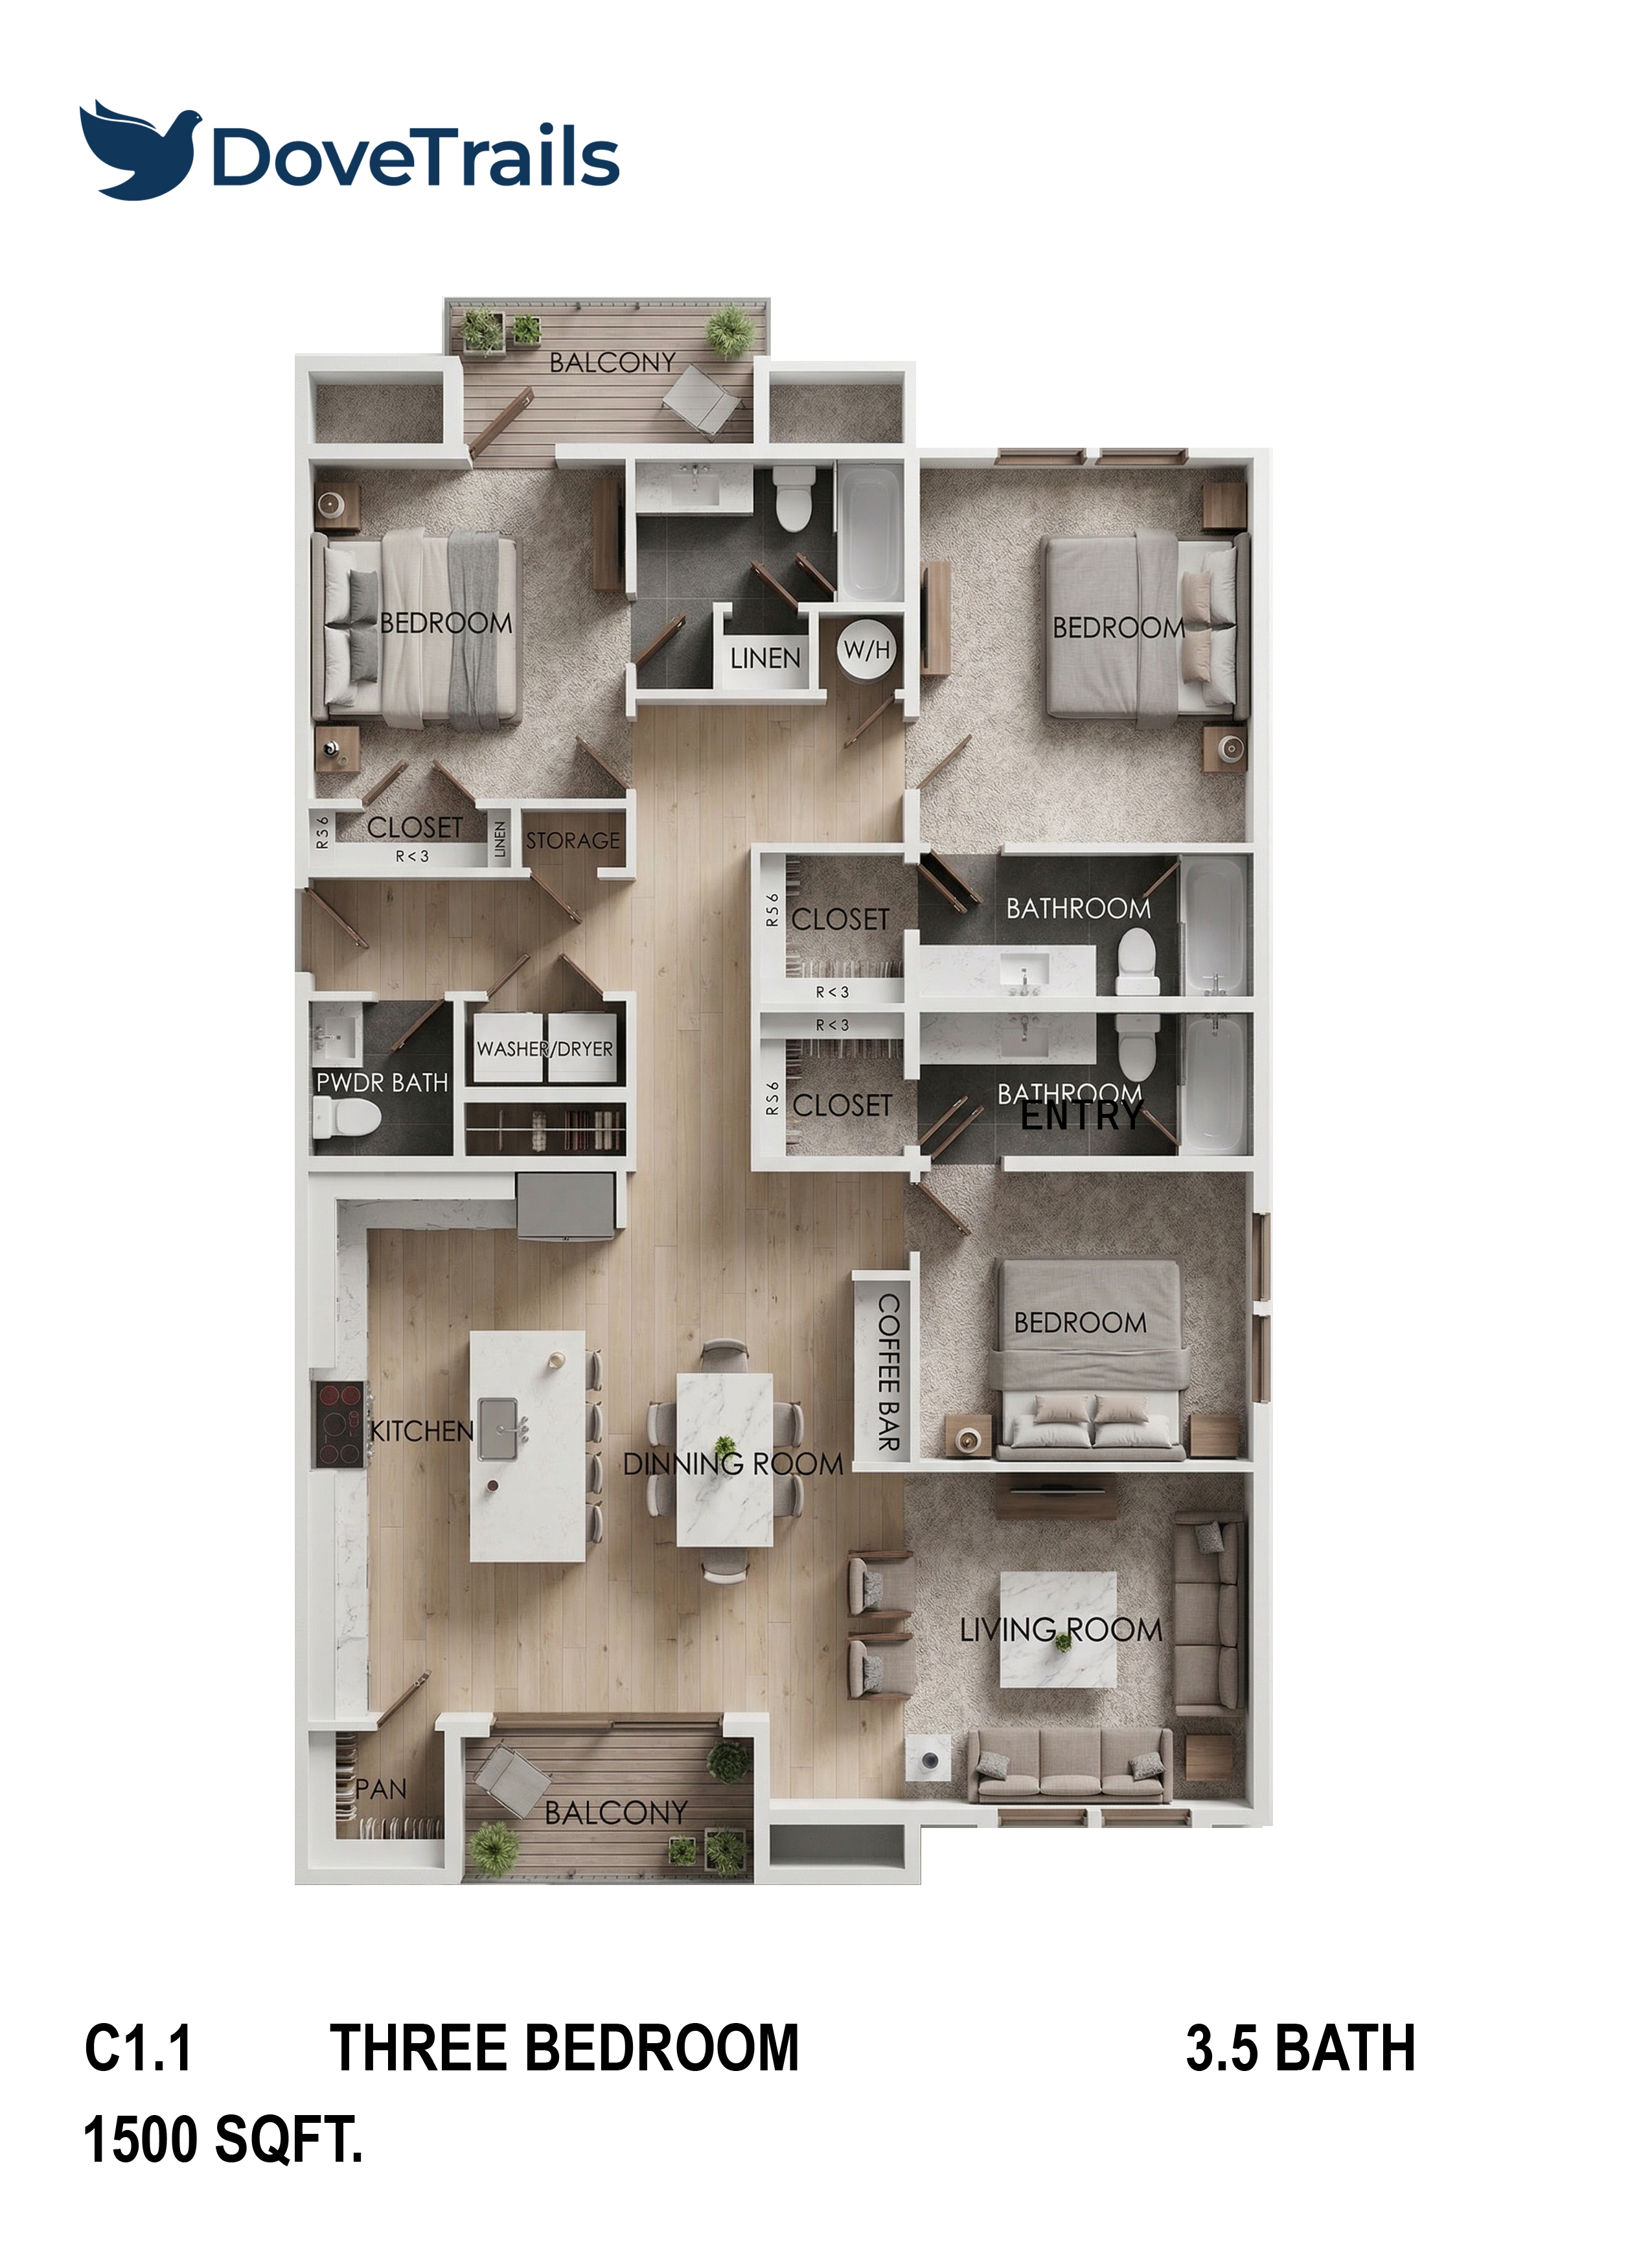
3 Bedroom · Plan C1.1
From $307,500
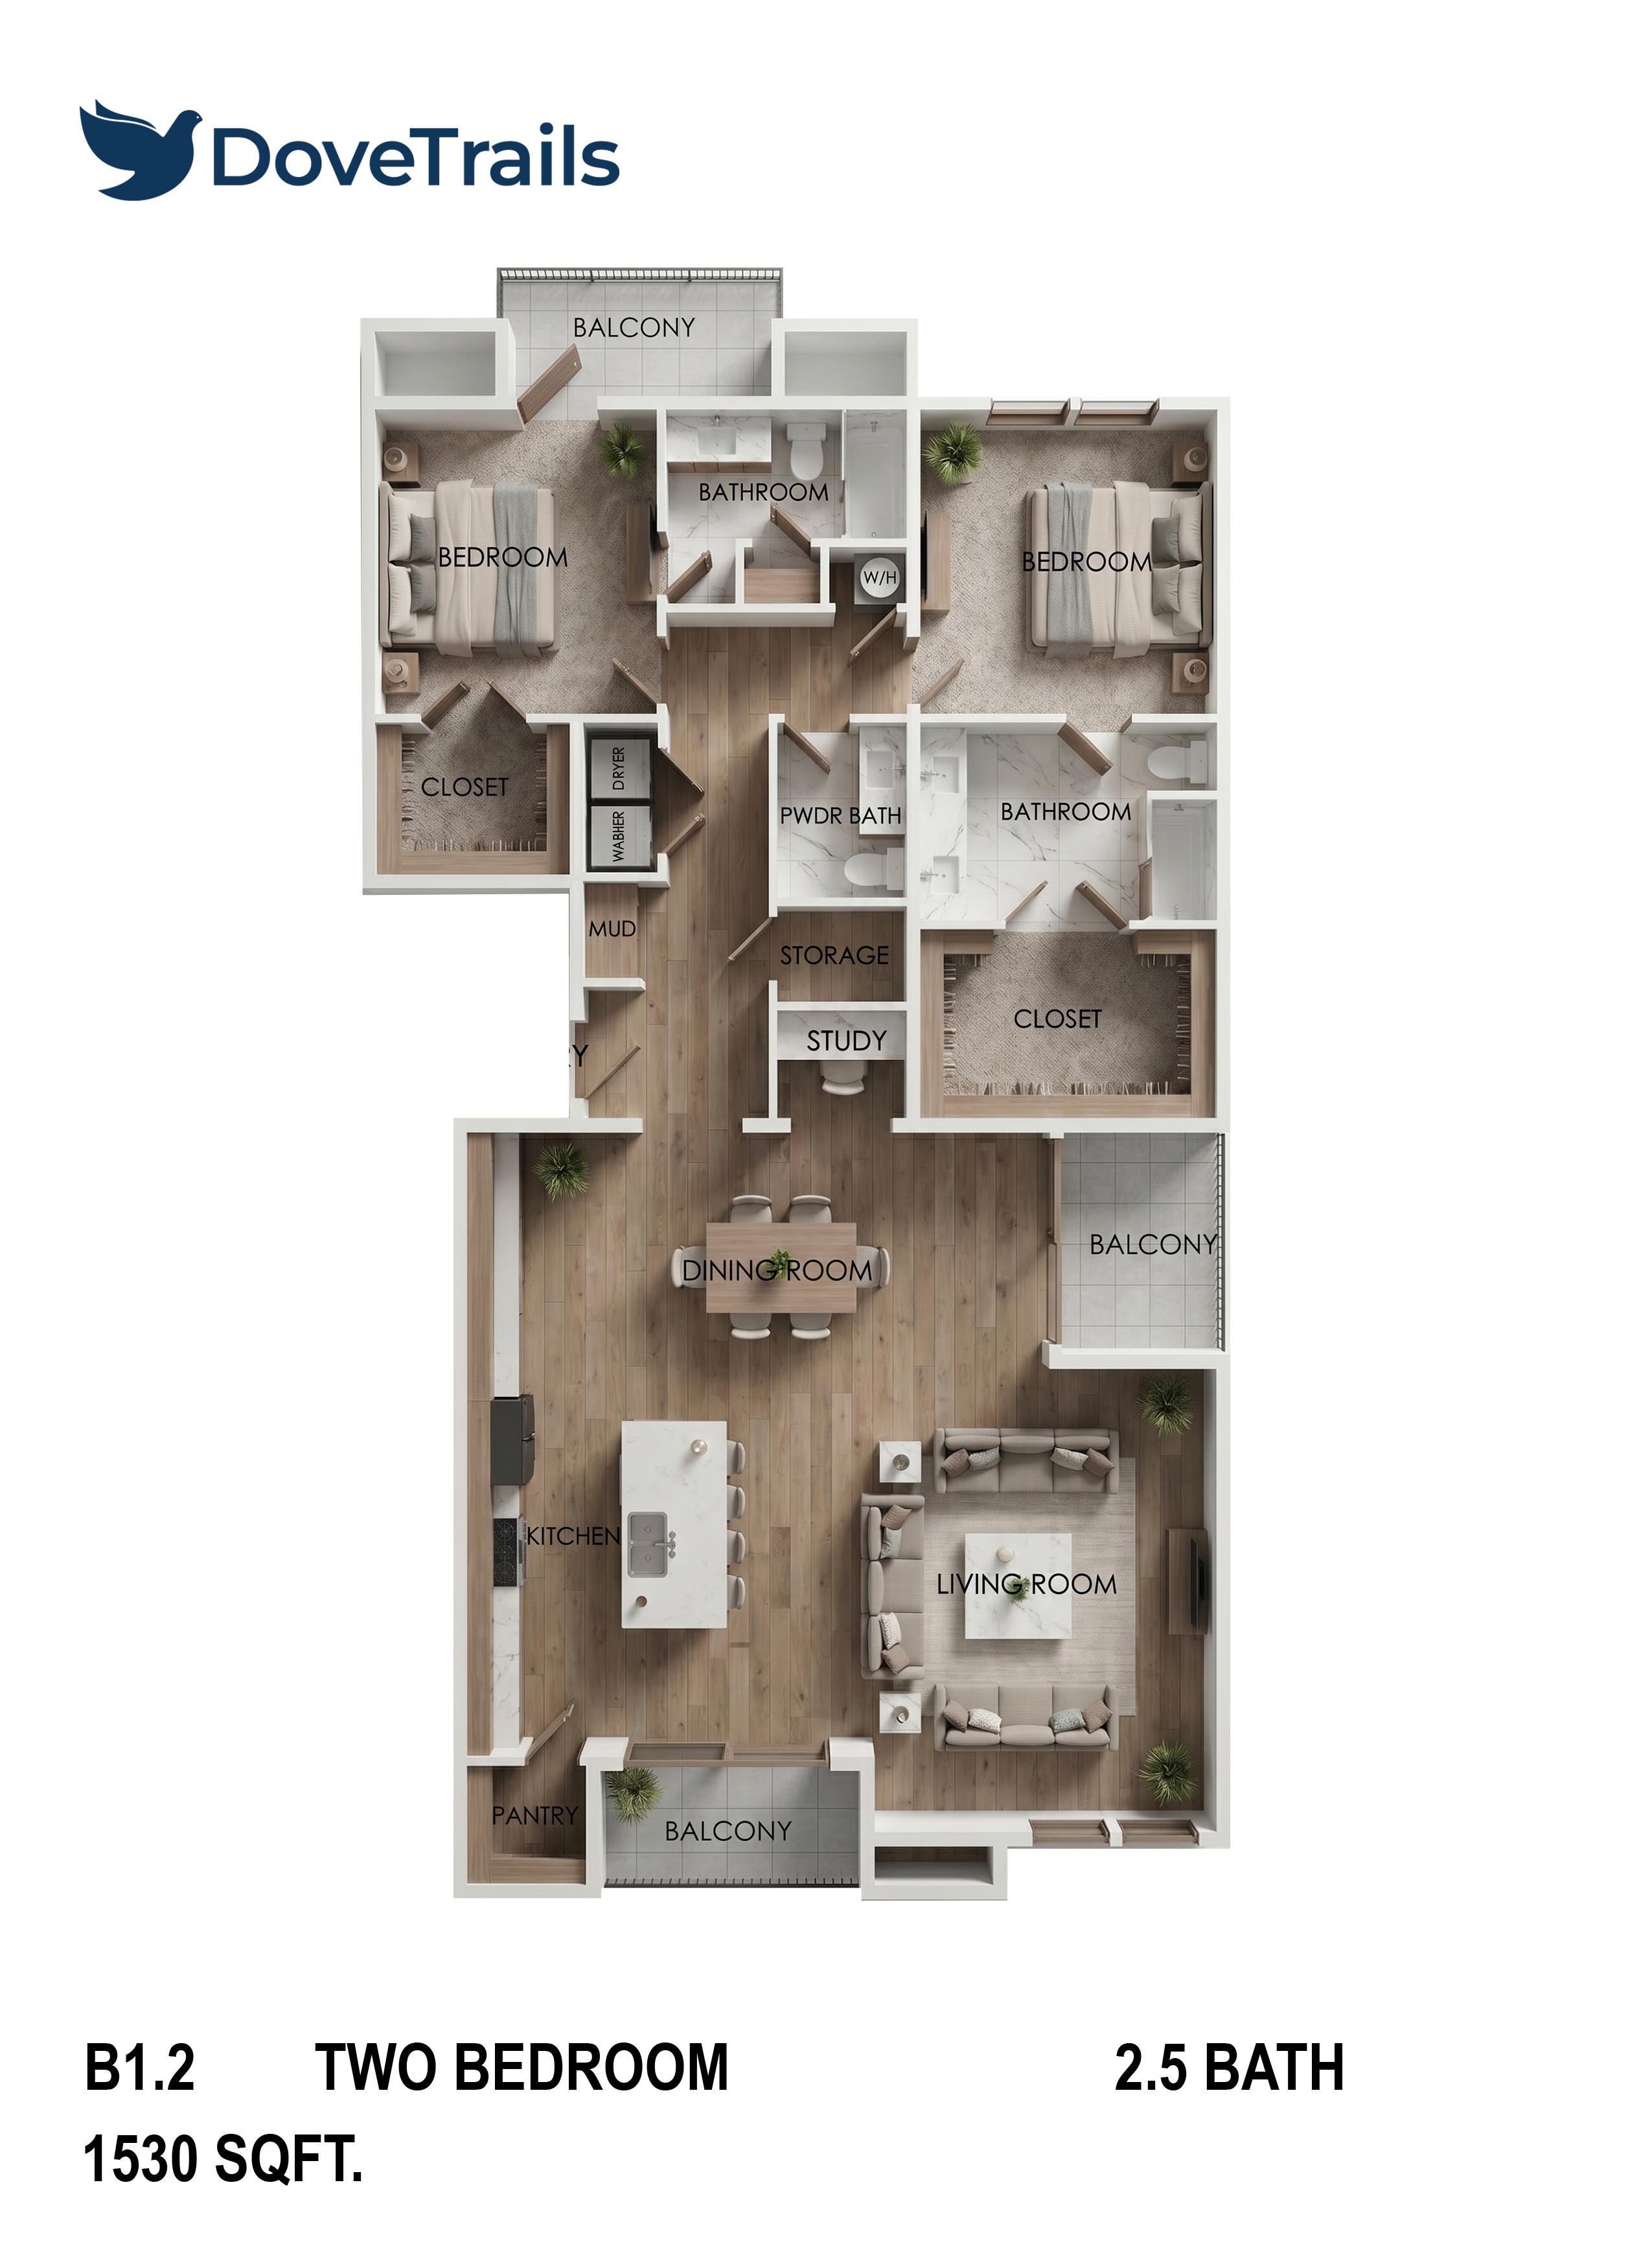
2 Bedroom · Plan B1.2
From $313,650
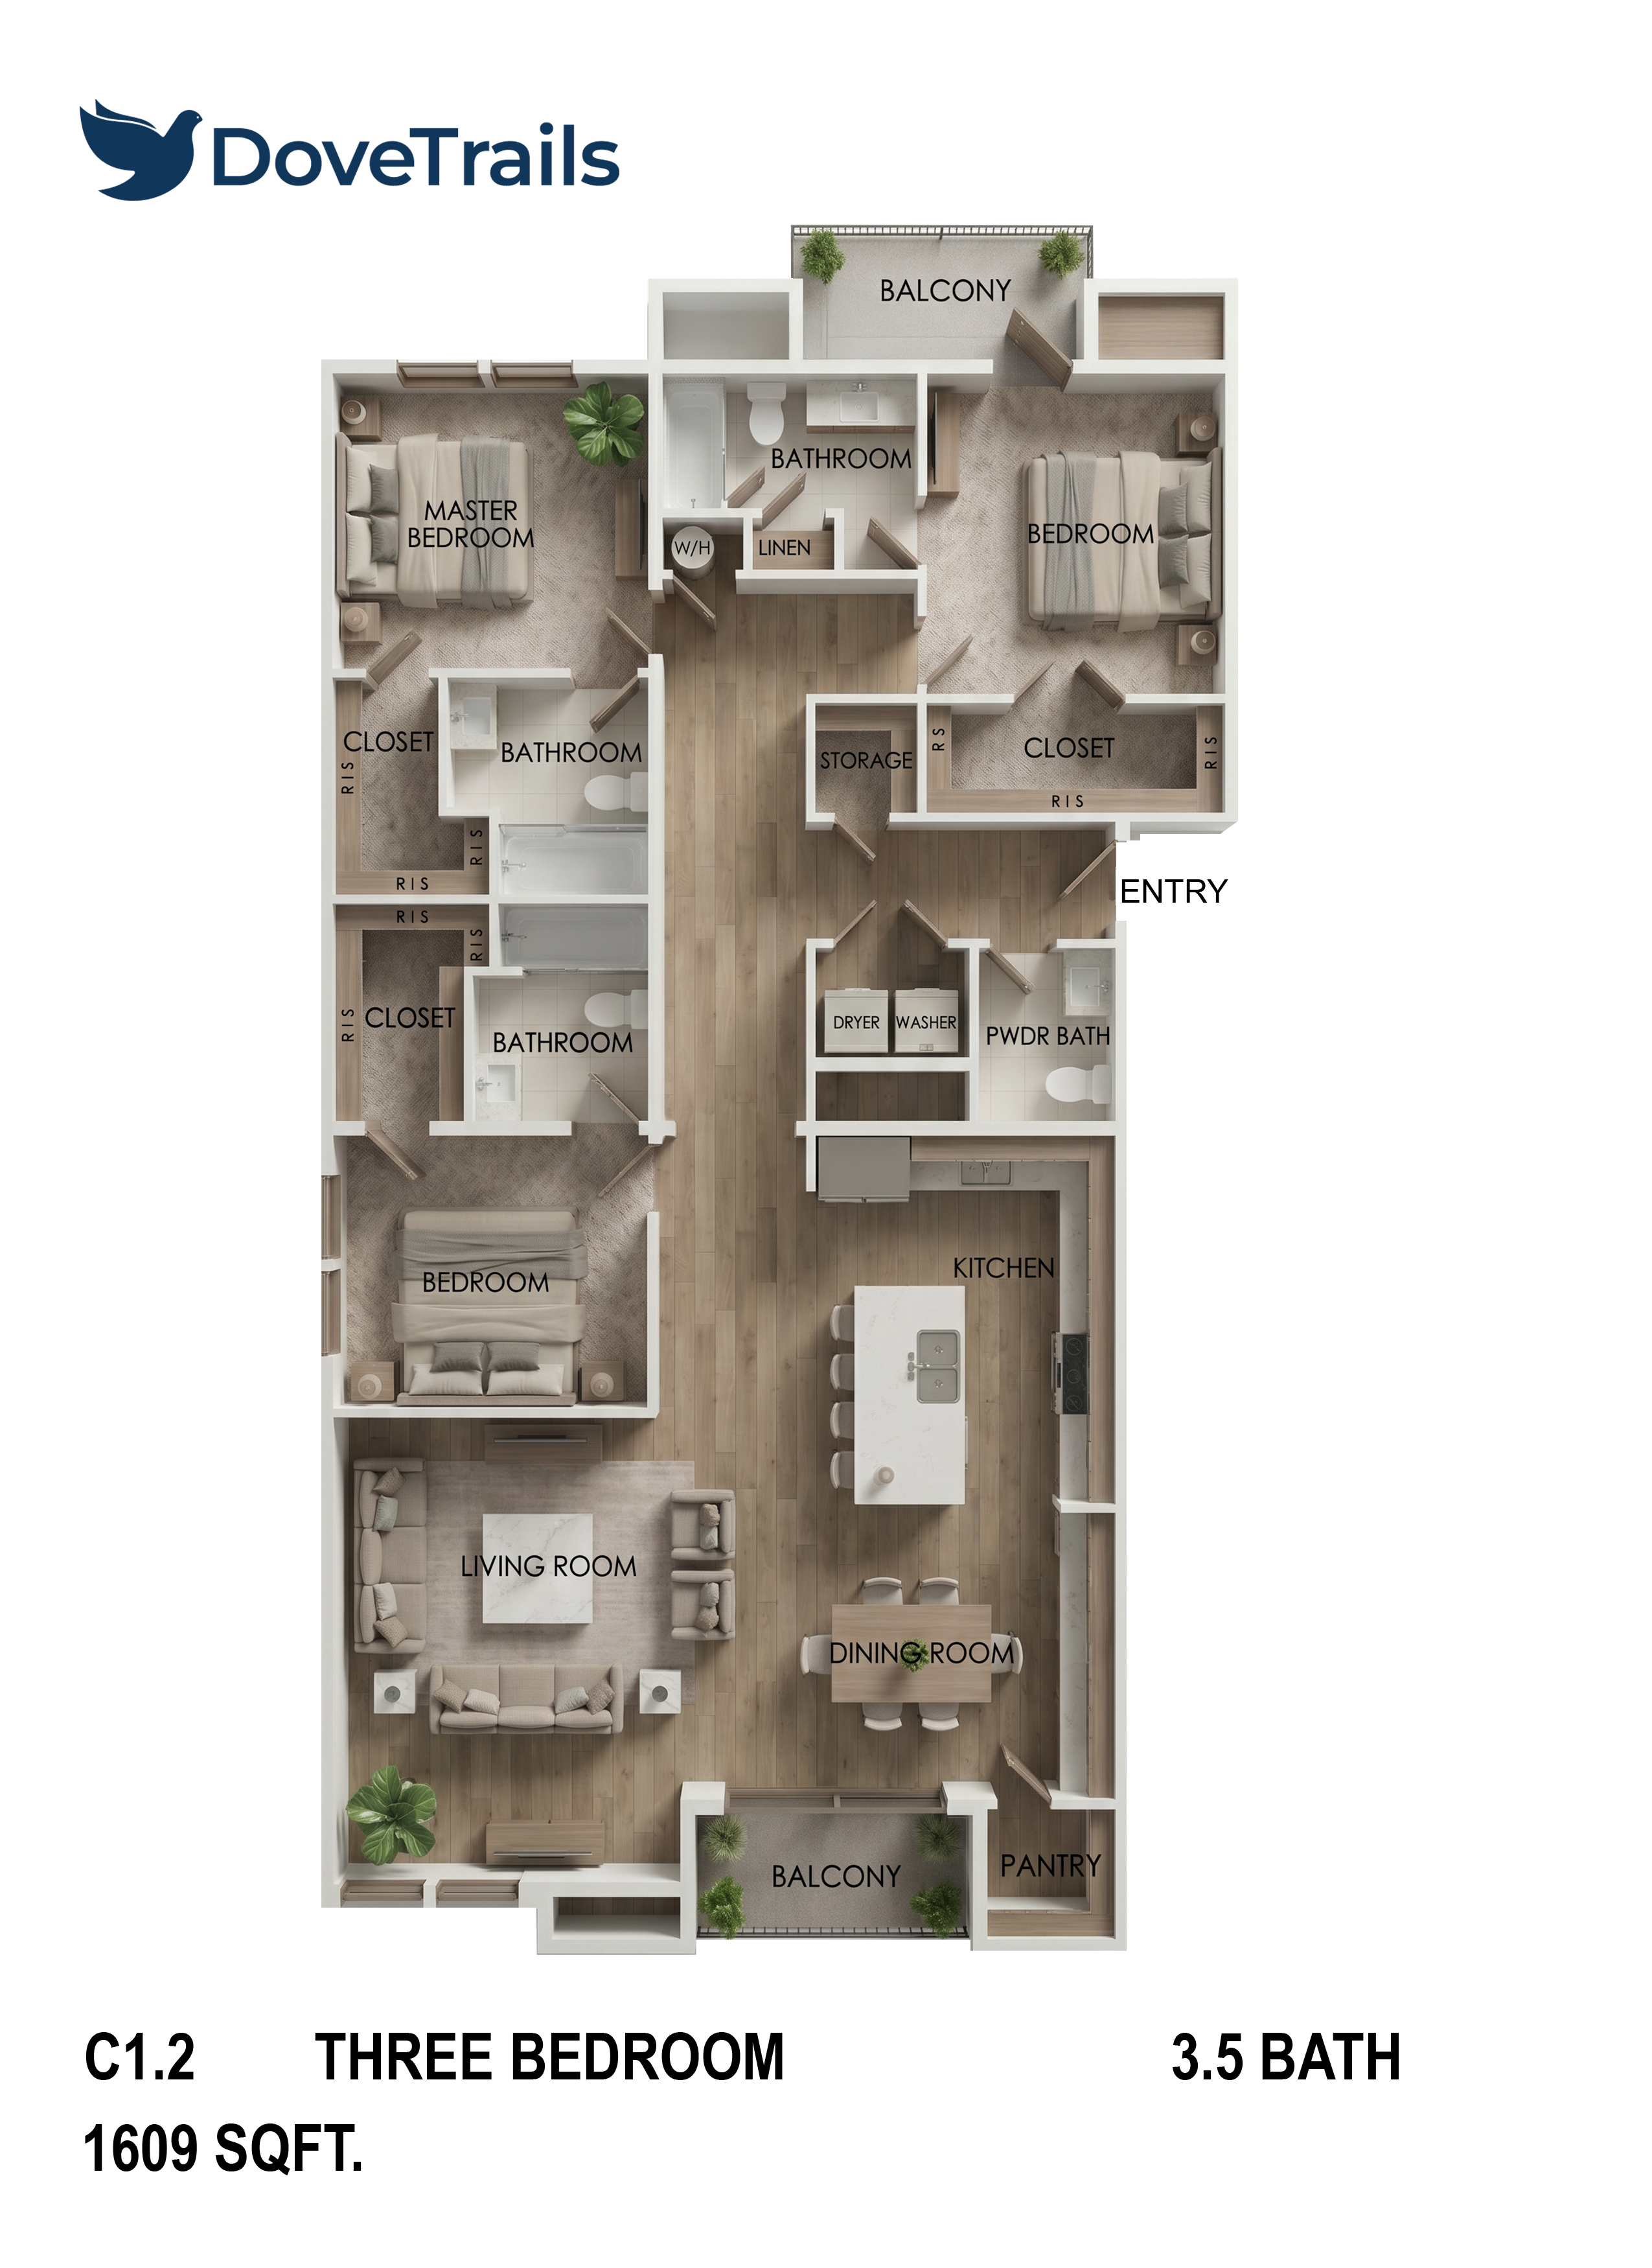
3 Bedroom · Plan C1.2
From $329,845
Click any condo to view the full floor plan
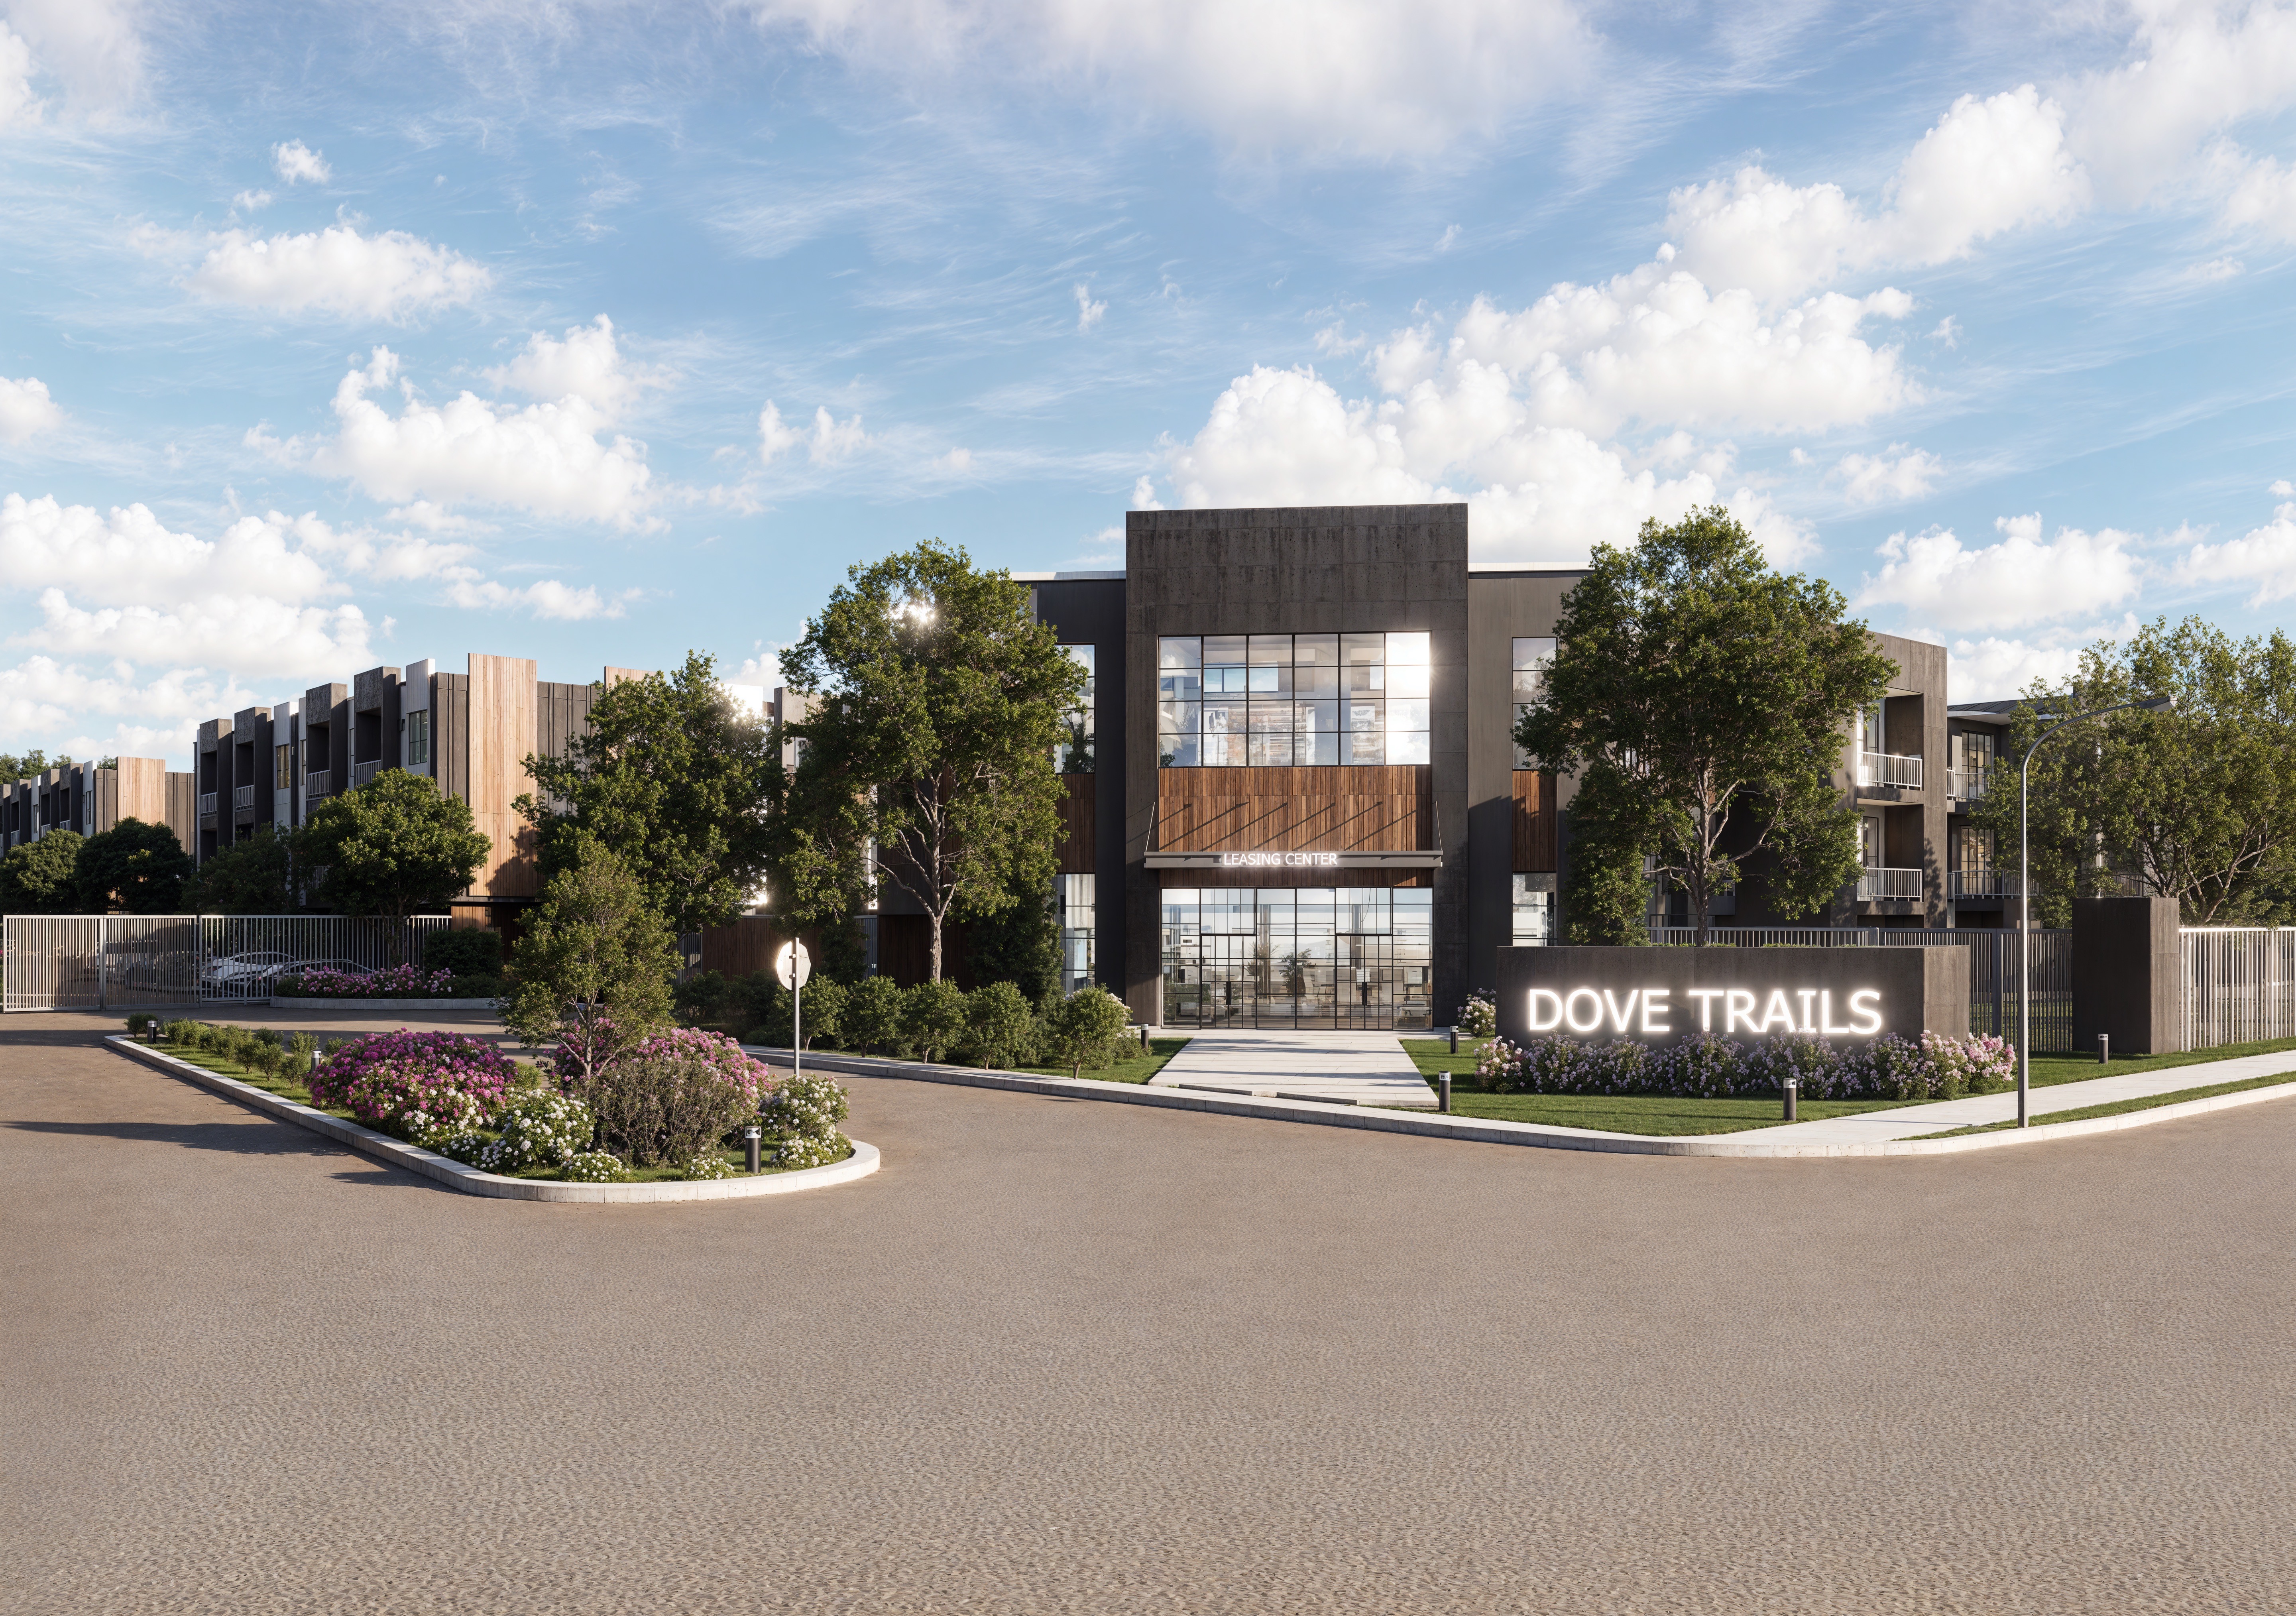
Site Elevation
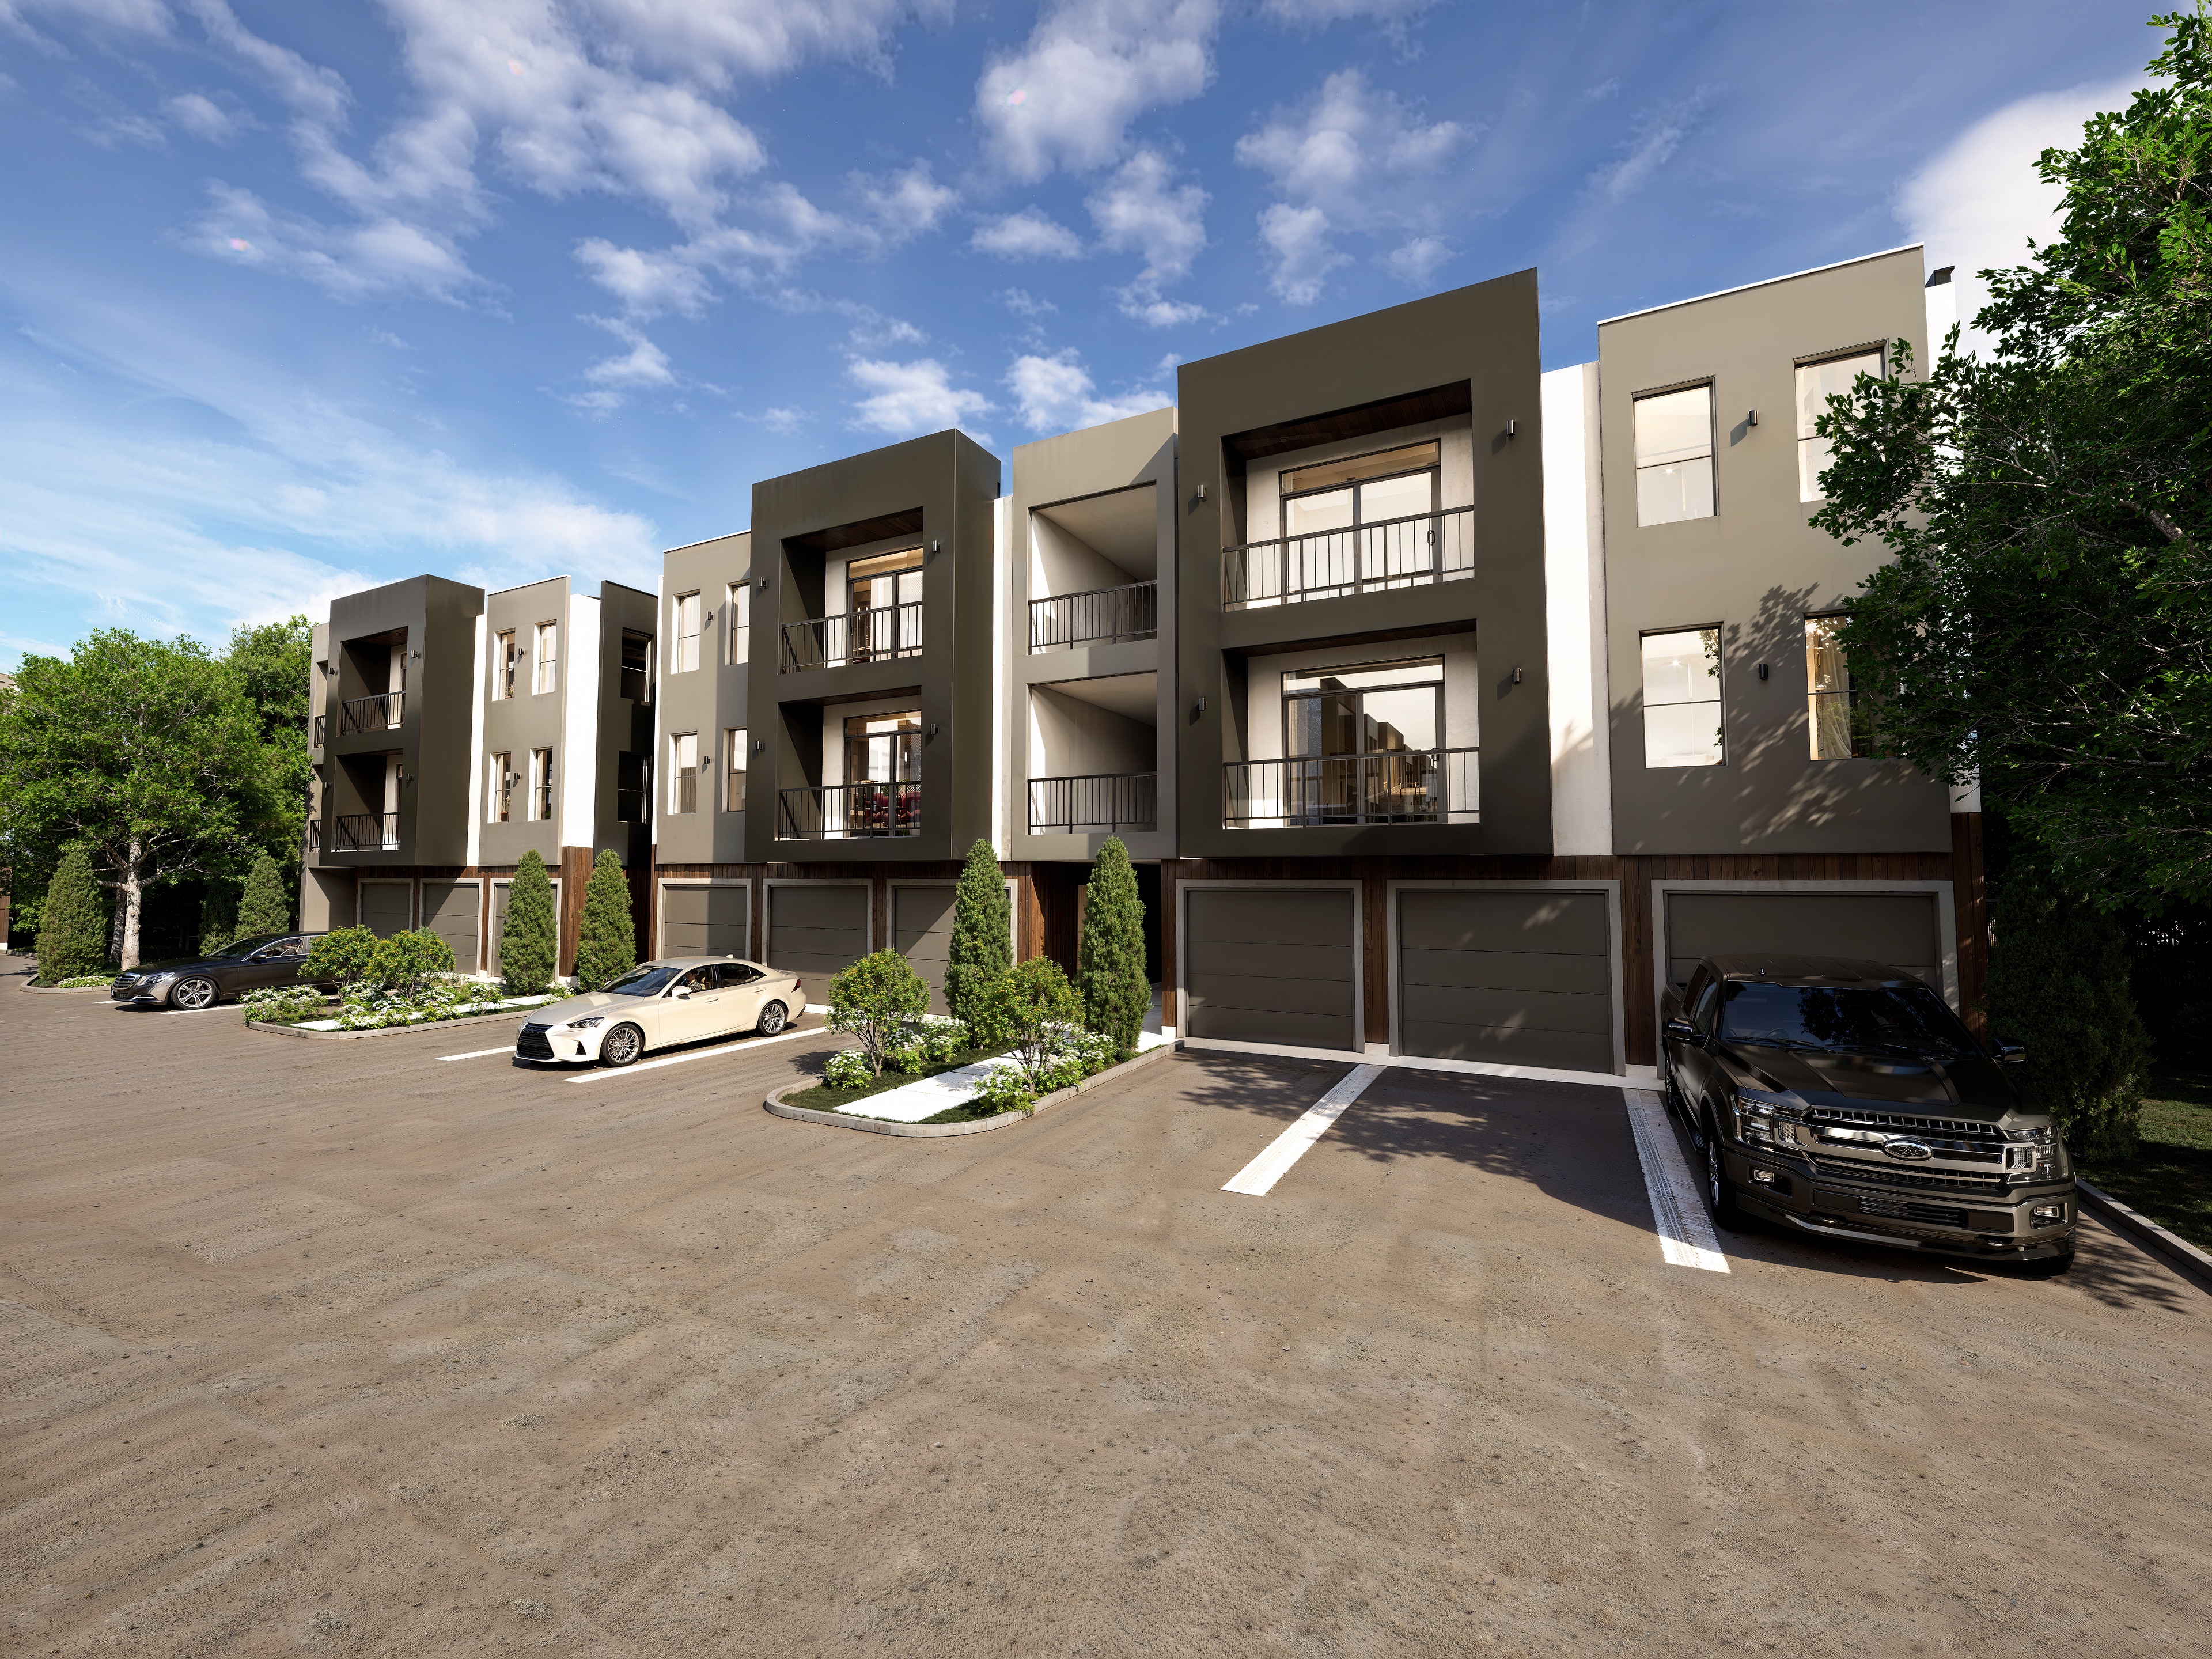
The architectural elevation of Dove Trails — showing the building profile, roofline, and materiality as designed.
Everything you need to decide.
Floor plans, pricing, amenities, location — all in one document.
Download the Full BrochureFor Homebuyers
152 thoughtfully designed residences in San Antonio's Medical District. Three floor plan types — all with dedicated parking, smart home pre-wiring, private outdoor space, and full access to the community amenity programme. Priced where the market is.
720 sq ft · 1 bed · 1 bath · From $164,000 · 38 units · Perfect for first-time buyers and medical professionals.
1,400 sq ft · 2 bed · 2 bath · From $287,000 · 76 units · Most popular. Open-plan living, private balcony.
1,320 sq ft · 3 bed · 2 bath · From $307,500 · 38 units · Family-sized with two en-suite options.
Dedicated parking · Quartz countertops · Engineered hardwood · Smart home pre-wire · Stainless appliances · Full-size W/D · Private covered outdoor space